Welcome to one of the most extraordinary residences ever offered in Strongsville's prestigious Ledgewood Development.
Positioned on the largest, most private homesite in the entire community, this fully reimagined 4,200-square-foot sprawling ranch is a rare offering that simply cannot be duplicated. Surrounded by mature trees and overlooking the breathtaking Metroparks, this estate delivers a level of privacy, tranquility, and exclusivity seldom found in Northeast Ohio.
Originally built by Iconic Ledgewood developer Bob Schmitt and completely transformed to today's luxury standards, every inch of this residence has been meticulously redesigned with an uncompromising commitment to quality, craftsmanship, and sophistication. The result is a seamless blend of timeless architecture and modern luxury that rivals custom-built homes costing substantially more. From the moment you arrive, it becomes clear that this is not merely a home—it is a private retreat. Expansive living spaces, refined finishes, and thoughtfully curated design elements create an atmosphere that is both elegant and welcoming. Walls of windows frame spectacular views of the surrounding landscape, bringing the beauty of nature indoors while flooding the home with natural light. The outdoor experience is equally remarkable. The estate-sized 1.5-acre setting offers complete privacy, professional landscaping, extensive landscape lighting, and panoramic Metroparks views that change beautifully with each season. Whether entertaining guests or enjoying a quiet evening under the stars, the setting is nothing short of exceptional. Within a development of more than 300 homes, opportunities like this are virtually nonexistent. A property of this caliber, on a homesite of this magnitude and location, may only become available once in a generation. For the discerning buyer seeking privacy, prestige, single-floor luxury living, and a truly irreplaceable setting, this is the opportunity of a lifetime.
Closed
$925,000
11860 Ridgecliff Cir, Strongsville, OH 44136
4beds
4,190sqft
Single Family Residence
Built in 1974
1.45 Acres Lot
$728,000 Zestimate®
$221/sqft
$2,986 Estimated rent
Home value
$728,000
$648,000 - $808,000
$2,986/mo
Zestimate® history
Owner options
List your home for rent
$2,986/mo
Rent Zestimate®
Find your next renter with Zillow Rental Manager. Plus, with online applications, you can quickly screen prospective tenants – for free.
$2,986/mo
Rent Zestimate®
Refinance and save
$7,316/mo
Est. payment
Refinancing to a lower rate could help reduce your monthly payments and save thousands over the life of the loan.
$7,316/mo
Est. payment
Explore your selling options
Work with a Zillow partner agent
Leverage their expertise and Zillow's premium Showcase listings to get your home seen by more buyers.
Get startedList with your own agent
Get your home in front of millions of buyers by listing it on Zillow.
Learn how to do itSell it yourself
Take full control of how buyers see your home on Zillow by listing For Sale by Owner (FSBO).
List your homeWhat's special
Zillow last checked:
Listing updated:
Listed by:
Karen R Miller 440-552-6101 multimillerteam@gmail.com,
Gentile Real Estate LLC,
Chris Miller 440-552-6101,
Gentile Real Estate LLC
Bought with:
Sheree Klausner, 2013001967
LPT Realty
Source: MLS Now,MLS#: 5221874 Originating MLS: Lorain County Association Of REALTORS
Originating MLS: Lorain County Association Of REALTORSFacts & features
Interior
Bedrooms & bathrooms
- Bedrooms: 4
- Bathrooms: 3
- Full bathrooms: 2
- 1/2 bathrooms: 1
- Main level bathrooms: 3
- Main level bedrooms: 4
Heating
- Heat Pump
Cooling
- Central Air
Appliances
- Included: Dryer, Dishwasher, Disposal, Microwave, Range, Refrigerator, Washer
Features
- Entrance Foyer, Eat-in Kitchen, Granite Counters, Open Floorplan, Recessed Lighting, Walk-In Closet(s)
- Has basement: No
- Number of fireplaces: 1
- Fireplace features: Gas
Interior area
- Total structure area: 4,190
- Total interior livable area: 4,190 sqft
- Finished area above ground: 4,190
Property
Parking
- Total spaces: 3
- Parking features: Circular Driveway, Garage, Garage Door Opener, Garage Faces Side
- Garage spaces: 3
Features
- Levels: One
- Stories: 1
- Pool features: Community
Lot
- Size: 1.45 Acres
Details
- Additional structures: Shed(s)
- Parcel number: 39604054
Construction
Type & style
- Home type: SingleFamily
- Architectural style: Ranch
- Property subtype: Single Family Residence
Materials
- Wood Siding
- Roof: Asphalt,Fiberglass
Condition
- Updated/Remodeled
- Year built: 1974
Details
- Warranty included: Yes
Utilities & green energy
- Sewer: Public Sewer
- Water: Public
Community & HOA
Community
- Features: Clubhouse, Playground, Park, Pool, Shopping, Tennis Court(s)
- Security: Security System, Smoke Detector(s)
- Subdivision: Ledgewood 07
HOA
- Has HOA: Yes
- Services included: Association Management, Common Area Maintenance, Insurance, Pool(s), Recreation Facilities
- HOA fee: $775 annually
- HOA name: Ledgewood Association
Location
- Region: Strongsville
Financial & listing details
- Price per square foot: $221/sqft
- Tax assessed value: $539,200
- Annual tax amount: $8,860
- Date on market: 6/25/2026
- Cumulative days on market: 39 days
- Listing terms: Cash,Conventional
Price history
| Date | Event | Price |
|---|---|---|
| 8/4/2026 | Pending sale | $949,900+2.7%$227/sqft |
Source:  MLS Now #5221874 Report a problem MLS Now #5221874 Report a problem | ||
| 8/3/2026 | Sold | $925,000-2.6%$221/sqft |
Source: MLS Now #5221874 Report a problem | ||
| 6/25/2026 | Listed for sale | $949,900+90%$227/sqft |
Source: MLS Now #5221874 Report a problem | ||
| 12/1/2003 | Sold | $500,000$119/sqft |
Source: Public Record Report a problem | ||
Public tax history
| Year | Property taxes | Tax assessment |
|---|---|---|
| 2025 | $8,860 0% | $188,720 |
| 2024 | $8,860 -8.1% | $188,720 +22.7% |
| 2023 | $9,643 +0.7% | $153,760 |
| 2022 | $9,573 +0.8% | $153,760 |
| 2021 | $9,498 +7.9% | $153,760 +22% |
| 2020 | $8,801 +0.9% | $126,040 |
| 2019 | $8,727 +12.5% | $126,040 |
| 2018 | $7,755 -7.5% | $126,040 -0.1% |
| 2017 | $8,384 +1.9% | $126,180 |
| 2016 | $8,231 | $126,180 |
| 2015 | $8,231 +0.5% | $126,180 +3% |
| 2014 | $8,188 +1.5% | $122,510 |
| 2013 | $8,071 +3.8% | $122,510 |
| 2012 | $7,778 +663.6% | $122,510 -23.9% |
| 2011 | $1,019 -90% | $161,010 |
| 2010 | $10,219 +120.3% | $161,010 +119% |
| 2009 | $4,639 -55.9% | $73,510 -58% |
| 2008 | $10,514 +3.7% | $175,000 |
| 2007 | $10,137 +11% | $175,000 |
| 2006 | $9,131 +35.2% | $175,000 +42.7% |
| 2005 | $6,751 +1.2% | $122,610 |
| 2004 | $6,670 +9.9% | $122,610 |
| 2003 | $6,072 +6.4% | $122,610 +7.5% |
| 2002 | $5,705 -50.2% | $114,070 |
| 2001 | $11,453 -0.1% | $114,070 |
| 2000 | $11,464 | $114,070 |
Find assessor info on the county website
Neighborhood: 44136
Nearby homes
- $525,0004 bd2 ba3.2k sqft11888 Ridgecliff Cir, Strongsville, OH 44136Off Market
- $500,7003 bd2 ba3.1k sqft11883 Ridgecliff Cir, Strongsville, OH 44136Off Market
- $396,2003 bd3 ba2.3k sqft12193 Windcliff Rd, Strongsville, OH 44136Off Market
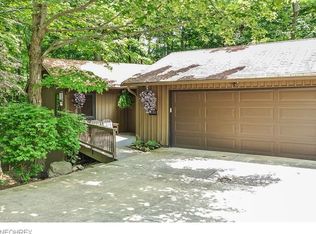
- $351,7003 bd2 ba1.1k sqft12199 Windcliff Rd, Strongsville, OH 44136Off Market
- $417,1003 bd2 ba3.1k sqft12187 Windcliff Rd, Strongsville, OH 44136Off Market
- $730,8004 bd3 ba4.6k sqft12205 Windcliff Rd, Strongsville, OH 44136Off Market
- $513,5004 bd3 ba3.1k sqft11692 River Ridge Rd, Strongsville, OH 44136Off Market
- $452,1004 bd3 ba3.2k sqft18100 Falling Leaves Rd, Strongsville, OH 44136Off Market
Nearby schools
GreatSchools rating
- 7/10Muraski Elementary SchoolGrades: K-5Distance: 1.3 mi
- 8/10Strongsville Middle SchoolGrades: 6-8Distance: 0.8 mi
- 9/10Strongsville High SchoolGrades: 9-12Distance: 1.8 mi
Schools provided by the listing agent
- District: Strongsville CSD - 1830
Source: MLS Now. This data may not be complete. We recommend contacting the local school district to confirm school assignments for this home.
Get a cash offer in 3 minutes
Find out how much your home could sell for in as little as 3 minutes with a no-obligation cash offer.
Estimated market value
$728,000
Get a cash offer in 3 minutes
Find out how much your home could sell for in as little as 3 minutes with a no-obligation cash offer.
Estimated market value
$728,000
- Ohio
- Cuyahoga County
- Strongsville
- 44136
- 11860 Ridgecliff Cir
Nearby cities
Nearby zip codes
Other Strongsville Topics
