Stately Brick Colonial in Private Wooded Setting
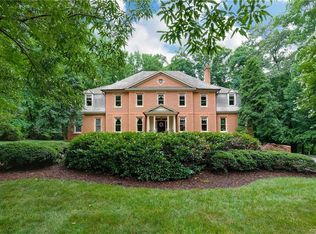
Nestled on a serene cul-de-sac and backing to lush woods, this stunning 5-bedroom, 4 full and 2 half-bath brick Colonial was the personal home of the builder, Bill Stinson. Built on over 1.5 acres, it offers a perfect blend of elegance and comfort. The two-story foyer welcomes you to gleaming hardwood and tile floors that flow throughout the first floor, accentuated by classic cornices, crown molding, and arched doorways. The sunny great room boasts a gas fireplace, vaulted ceilings, and built-in heart-pine bookshelves and cabinets, with French doors opening to a spacious deck overlooking the peaceful wooded backdrop. The spacious kitchen features top-of-the-line Subzero and Wolf appliances and has a large island that makes it perfect for entertaining. The adjacent breakfast room is bathed in natural light from beautiful bay windows, and you can enjoy your favorite morning beverage in the garden room. A large formal dining room, living room with a gas fireplace and more built-ins, and an office complete the first floor public areas. The first-floor primary suite offers his-and-hers walk-in closets and an ensuite bath featuring a soaking tub, separate shower, and dual vanities with elegant soapstone countertops.
Upstairs, four additional bedrooms and three more baths provide space for family and friends. There is also a versatile art studio/loft area and a generous laundry room, plus access to a huge walk-up attic that offers even more storage. The finished basement is designed for entertainment and functionality, with a media/recreation room, fireplace, wet bar, and French doors leading to a composite patio shaded by the deck above. A second office and a large storage room with three closets complete the lower level. Park your cars in an oversized two-car garage and a separate one-car garage.
This exquisite home combines classic charm with luxurious details in a serene, private location. Schedule your tour today!
Sold for $1,450,000
Zillow last checked:
Listing updated:
Bought with:
Sarah Landrum, 0225209624
Virginia Capital Realty
Source: CVRMLS,MLS#: 2508549 Originating MLS: Central Virginia Regional MLS
Originating MLS: Central Virginia Regional MLSPrice history
| Date | Event | Price |
|---|---|---|
| 5/13/2025 | Sold | $1,450,000+7.4%$220/sqft |
Source:  CVRMLS #2508549 Report a problem CVRMLS #2508549 Report a problem | ||
| 4/10/2025 | Pending sale | $1,350,000$205/sqft |
Source: CVRMLS #2508549 Report a problem | ||
| 4/7/2025 | Listed for sale | $1,350,000+49.7%$205/sqft |
Source: CVRMLS #2508549 Report a problem | ||
| 5/1/2015 | Sold | $902,000+0.3%$137/sqft |
Source: CVRMLS #1504886 Report a problem | ||
| 2/26/2015 | Listed for sale | $899,000+2.2%$137/sqft |
Source: Joyner Fine Properties #1504886 Report a problem | ||
| 6/1/2011 | Sold | $880,000-6.9%$134/sqft |
Source: Public Record Report a problem | ||
| 3/24/2011 | Price change | $945,000-5%$144/sqft |
Source: Joyner Fine Properties-Maple Avenue #1109493 Report a problem | ||
| 1/8/2011 | Price change | $995,000-9.5%$151/sqft |
Source: Vflyer #1100271 Report a problem | ||
| 11/14/2009 | Listed for sale | $1,100,000$167/sqft |
Source: Joyner Fine Properties-Maple Avenue Report a problem | ||
Nearby homes
- $1,335,4005 bd6 ba6.6k sqft11851 Aberdeen Landing Ln, Midlothian, VA 23113Off Market
- $1,340,5004 bd6 ba6.2k sqft11862 Aberdeen Landing Ln, Midlothian, VA 23113Off Market
- $1,321,6005 bd5 ba5.6k sqft11930 Aberdeen Landing Ter, Midlothian, VA 23113Off Market
- $1,345,7005 bd4 ba5.8k sqft11841 Aberdeen Landing Ln, Midlothian, VA 23113Off Market
Get a cash offer in 3 minutes
Find out how much your home could sell for in as little as 3 minutes with a no-obligation cash offer.
Estimated market value
$1,503,900
