Luxury 3-Story Live/Work Residence | Westminster’s Premier Neighborhood Perfectly positioned between Denver and Boulder, this exceptional three-story live/work condominium offers a rare blend of executive functionality and refined residential comfort. Located along the highly desirable Boulder Corridor, the property provides effortless access to major employers. Designed for professionals who value both visibility and privacy, the street-level commercial suite offers an ideal setting for boutique retail, creative studio, or executive office space—while the upper two levels reveal an elegant penthouse retreat. The residence showcases an attached two car garage with two expansive floors of thoughtfully curated living space, complemented by dual private decks and sweeping mountain views. A sun-filled, open-concept layout flows seamlessly from the spacious sitting area to the dining space and into a gourmet kitchen appointed for both entertaining and everyday sophistication. Sliding glass doors open to a private patio, inviting indoor-outdoor living with inspiring Front Range vistas. An architecturally striking staircase ascends to the upper level, where an expansive primary suite, lofted home office, and spa-inspired bath create a serene sanctuary. A conveniently located front-loading washer and dryer enhance daily ease. Residents enjoy walkable access to premier shopping and dining—including Whole Foods Market—as well as nearby recreation at Butterfly Pavilion and Standley Lake. Community amenities include tennis courts, a pool, and abundant green space. With convenient proximity to downtown Denver, Boulder, major transportation routes, and Colorado’s finest outdoor destinations, this distinctive property offers an elevated lifestyle where work and home exist in effortless harmony.
Sold for $630,000
$630,000
11861 Bradburn Boulevard, Westminster, CO 80031
1beds
2,066sqft
Townhouse
Built in 2005
-- sqft lot
$621,300 Zestimate®
$305/sqft
$2,828 Estimated rent
Home value
$621,300
$584,000 - $665,000
$2,828/mo
Zestimate® history
Owner options
List your home for rent
$2,828/mo
Rent Zestimate®
Find your next renter with Zillow Rental Manager. Plus, with online applications, you can quickly screen prospective tenants – for free.
$2,828/mo
Rent Zestimate®
Refinance and save
$3,807/mo
Est. payment
Refinancing to a lower rate could help reduce your monthly payments and save thousands over the life of the loan.
$3,807/mo
Est. payment
Explore your selling options
Work with a Zillow partner agent
Leverage their expertise and Zillow's premium Showcase listings to get your home seen by more buyers.
Get startedList with your own agent
Get your home in front of millions of buyers by listing it on Zillow.
Learn how to do itSell it yourself
Take full control of how buyers see your home on Zillow by listing For Sale by Owner (FSBO).
List your homeWhat's special
Sweeping mountain viewsDining spaceDual private decksSpa-inspired bathArchitecturally striking staircaseExpansive primary suiteLofted home office
Zillow last checked:
Listing updated:
Listed by:
Manuel Rodriguez 303-518-3365 manny.rodriguez@live.com,
HomeSmart Realty
Bought with:
Sarah Fader, 100100038
Live West Realty
Source: REcolorado as distributed by MLS GRID,MLS#: 5878566
Facts & features
Interior
Bedrooms & bathrooms
- Bedrooms: 1
- Bathrooms: 3
- Full bathrooms: 1
- 1/2 bathrooms: 2
- Main level bathrooms: 1
Bedroom
- Level: Upper
Bathroom
- Level: Main
Bathroom
- Level: Upper
Bathroom
- Level: Upper
Family room
- Level: Upper
Kitchen
- Level: Upper
Office
- Description: Large Work/Retail Space
- Level: Main
Heating
- Baseboard
Cooling
- Central Air
Appliances
- Included: Convection Oven, Cooktop, Dishwasher, Disposal, Dryer, Microwave, Oven, Range, Refrigerator, Washer
Features
- High Ceilings, Jack & Jill Bathroom
- Flooring: Carpet, Tile, Wood
- Windows: Double Pane Windows
- Has basement: No
- Common walls with other units/homes: 2+ Common Walls
Interior area
- Total structure area: 2,066
- Total interior livable area: 2,066 sqft
- Finished area above ground: 2,066
Property
Parking
- Total spaces: 2
- Parking features: Concrete
- Carport spaces: 2
Features
- Levels: Three Or More
Details
- Parcel number: R0153791
- Special conditions: Standard
Construction
Type & style
- Home type: Townhouse
- Property subtype: Townhouse
- Attached to another structure: Yes
Materials
- Frame
- Roof: Other
Condition
- Year built: 2005
Utilities & green energy
- Electric: 110V
- Sewer: Public Sewer
- Utilities for property: Cable Available, Electricity Connected, Internet Access (Wired), Phone Available
Community & HOA
Community
- Subdivision: Bradburn
HOA
- Has HOA: Yes
- Amenities included: Pool, Tennis Court(s)
- HOA fee: $100 monthly
- HOA name: Bradburn Homeowners HOA
- HOA phone: 303-233-4646
- Second HOA fee: $100 monthly
- Second HOA name: The Lofts at Bradburn HOA
- Second HOA phone: 303-233-4646
Location
- Region: Westminster
Financial & listing details
- Price per square foot: $305/sqft
- Tax assessed value: $471,591
- Annual tax amount: $3,812
- Date on market: 2/26/2026
- Listing terms: 1031 Exchange,Cash,Conventional,FHA,VA Loan
- Exclusions: None
- Ownership: Individual
- Electric utility on property: Yes
Price history
| Date | Event | Price |
|---|---|---|
| 4/24/2026 | Sold | $630,000-6.7%$305/sqft |
Source:  REcolorado as distributed by MLS GRID #5878566 Report a problem REcolorado as distributed by MLS GRID #5878566 Report a problem | ||
| 4/19/2026 | Pending sale | $675,000$327/sqft |
Source: REcolorado as distributed by MLS GRID #5878566 Report a problem | ||
| 3/31/2026 | Price change | $675,000-2.2%$327/sqft |
Source: REcolorado as distributed by MLS GRID #5878566 Report a problem | ||
| 3/25/2026 | Listed for sale | $690,000$334/sqft |
Source: REcolorado as distributed by MLS GRID #5878566 Report a problem | ||
| 3/5/2026 | Pending sale | $690,000$334/sqft |
Source: REcolorado as distributed by MLS GRID #5878566 Report a problem | ||
| 2/26/2026 | Listed for sale | $690,000+9.5%$334/sqft |
Source: REcolorado as distributed by MLS GRID #5878566 Report a problem | ||
| 6/26/2025 | Listing removed | $3,500$2/sqft |
Source: Zillow Rentals Report a problem | ||
| 6/5/2025 | Listed for rent | $3,500+20.7%$2/sqft |
Source: Zillow Rentals Report a problem | ||
| 8/11/2022 | Sold | $630,000+47.2%$305/sqft |
Source: Public Record Report a problem | ||
| 6/15/2022 | Listing removed | -- |
Source: Zillow Rental Network Premium Report a problem | ||
| 5/19/2022 | Price change | $2,900-3.2%$1/sqft |
Source: Zillow Rental Network Premium Report a problem | ||
| 4/2/2022 | Price change | $2,995-3.4%$1/sqft |
Source: Zillow Rental Network Premium Report a problem | ||
| 3/19/2022 | Price change | $3,100-3.1%$2/sqft |
Source: Zillow Rental Network Premium Report a problem | ||
| 3/3/2022 | Listed for rent | $3,200+18.7%$2/sqft |
Source: Zillow Rental Network Premium Report a problem | ||
| 2/22/2021 | Listing removed | -- |
Source: Zillow Rental Network Premium Report a problem | ||
| 2/13/2021 | Price change | $2,695-10%$1/sqft |
Source: Zillow Rental Network Premium Report a problem | ||
| 1/5/2021 | Price change | $2,995-9.1%$1/sqft |
Source: Zillow Rental Network Premium Report a problem | ||
| 11/20/2020 | Price change | $3,295-2.9%$2/sqft |
Source: HighPoint Property Management Report a problem | ||
| 11/3/2020 | Price change | $3,395-10.5%$2/sqft |
Source: HighPoint Property Management Report a problem | ||
| 10/14/2020 | Listed for rent | $3,795+26.7%$2/sqft |
Source: HighPoint Property Management Report a problem | ||
| 12/27/2016 | Sold | $428,000+0.7%$207/sqft |
Source: Public Record Report a problem | ||
| 8/23/2014 | Listing removed | $2,995$1/sqft |
Source: Denver Realty Group #eps-1372100341-1407973283 Report a problem | ||
| 8/14/2014 | Listed for rent | $2,995$1/sqft |
Source: Denver Realty Group #eps-1372100341-1407973283 Report a problem | ||
| 7/30/2014 | Listing removed | $425,000$206/sqft |
Source: Bernardini Homes #7898459 Report a problem | ||
| 7/22/2014 | Price change | $425,000-1.2%$206/sqft |
Source: Bernardini Homes #7898459 Report a problem | ||
| 5/2/2014 | Listed for sale | $430,000+3.6%$208/sqft |
Source: Bernardini Homes #7898459 Report a problem | ||
| 2/21/2006 | Sold | $415,000$201/sqft |
Source: Public Record Report a problem | ||
Public tax history
| Year | Property taxes | Tax assessment |
|---|---|---|
| 2025 | $3,812 +0.8% | $34,890 -7.5% |
| 2024 | $3,783 -31.7% | $37,710 +0.7% |
| 2023 | $5,539 -1.8% | $37,430 -1.3% |
| 2022 | $5,641 | $37,930 -2.3% |
| 2021 | -- | $38,810 -16.1% |
| 2020 | $5,685 | $46,230 -1.3% |
| 2019 | $5,685 -10.6% | $46,840 +10.5% |
| 2018 | $6,361 | $42,380 +42.3% |
| 2017 | $6,361 | $29,790 -30.9% |
| 2016 | -- | $43,120 |
| 2015 | $5,776 | $43,120 +6.5% |
| 2008 | -- | $40,490 0% |
| 2007 | -- | $40,500 +6.9% |
| 2006 | -- | $37,880 +2954.8% |
| 2005 | -- | $1,240 +8.8% |
| 2004 | -- | $1,140 |
Find assessor info on the county website
Neighborhood: 80031
Nearby homes
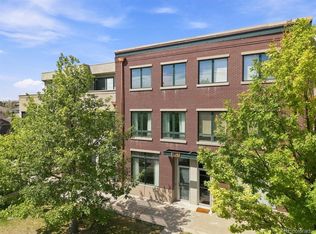
- $675,0002 bd3 ba2.1k sqft11857 Bradburn Blvd, Westminster, CO 80031For Sale
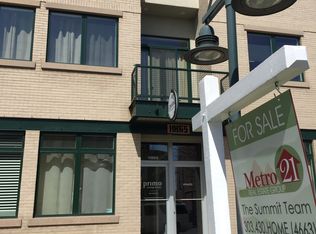
- $620,3003 bd2 ba2.3k sqft11865 Bradburn Blvd, Westminster, CO 80031Off Market
- $550,0003 bd3 ba2.3k sqft11865 Bradburn Blvd #1, Westminster, CO 80031Off Market

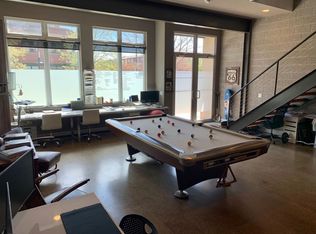
- $670,7002 bd3 ba2.6k sqft11853 Bradburn Blvd, Westminster, CO 80031Off Market
- $710,5002 bd3 ba2.7k sqft11867 Bradburn Blvd, Westminster, CO 80031Off Market
- $706,0002 bd2 ba2.9k sqft11851 Bradburn Blvd, Westminster, CO 80031Off Market
- $594,2004 bd4 ba2.7k sqft4261 W 118th Pl, Westminster, CO 80031Off Market
- $439,7002 bd3 ba1.2k sqft4269 W 118th Pl, Westminster, CO 80031Off Market
Nearby schools
GreatSchools rating
- 6/10Cotton Creek Elementary SchoolGrades: K-5Distance: 5.6 mi
- 7/10Westlake Middle SchoolGrades: 6-8Distance: 2.4 mi
- 9/10Legacy High SchoolGrades: 9-12Distance: 2.5 mi
Schools provided by the listing agent
- Elementary: Cotton Creek
- Middle: Westlake
- High: Legacy
- District: Adams 12 5 Star Schl
Source: REcolorado as distributed by MLS GRID. This data may not be complete. We recommend contacting the local school district to confirm school assignments for this home.
Get a cash offer in 3 minutes
Find out how much your home could sell for in as little as 3 minutes with a no-obligation cash offer.
Estimated market value
$621,300
Get a cash offer in 3 minutes
Find out how much your home could sell for in as little as 3 minutes with a no-obligation cash offer.
Estimated market value
$621,300
- Colorado
- Adams County
- Westminster
- 80031
- 11861 Bradburn Boulevard
Nearby cities
Nearby zip codes
Other Westminster Topics
