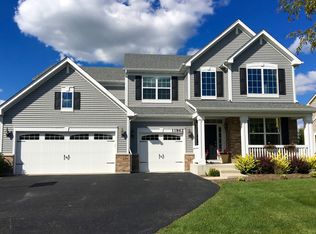
SUPERB and popular Prescott model SHINES BRIGHT LIKE A DIAMOND and packed with upgrades as original builders model! Designed and decorated for TODAY'S BUYER, this classically elegant home screams status from it's STATELY CURB APPEAL to it's flowing and functional floor plan. Gleaming hardwoods, neutral & crisp paint palette (with a couple POPS of color), clean white trim, paneled doors and cabinetry combine for a FRESH feel. Marble-faced FIREPLACE with gracefully arched custom built-ins highlight the inviting family room. Incredibly decked-out HOME OFFICE features shelving, attached desk and stylish wainscoting. Bountiful EAT-IN KITCHEN with serving/breakfast bar island makes entertaining a breeze. Full footprint unfinished with VOLUME CEILINGS lower level awaits your transformation. LOADS OF THE BASICS addressed here with newer roof, A/C, interior and exterior painting. RELISH outdoor time on your enormous BRICK PAVER PATIO. All this in the heart of the celebrated TALAMORE lifestyle including: clubhouse, fitness center, pool, splash park, playground, sport courts, and even a fishing pond.
Contingent
$500,000
11861 Davis Ln, Huntley, IL 60142
4beds
2,308sqft
Single Family Residence
Built in 2006
8,276 Square Feet Lot
$-- Zestimate®
$217/sqft
$68/mo HOA
What's special
Marble-faced fireplaceStylish wainscotingGracefully arched custom built-insStately curb appealIncredibly decked-out home officeBountiful eat-in kitchenInviting family room
- --
- on Zillow |
- 47
- views |
- 0
- saves |
Zillow last checked:
Listed by:
Tyler Lewke 815-307-2316,
Keller Williams Success Realty,
Tessie Smith-Meseth 815-307-1418,
Keller Williams Success Realty
Source: MRED as distributed by MLS GRID,MLS#: 12622356

Facts & features
Interior
Bedrooms & bathrooms
- Bedrooms: 4
- Bathrooms: 3
- Full bathrooms: 2
- 1/2 bathrooms: 1
Rooms
- Room types: Eating Area, Office
Primary bedroom
- Features: Flooring (Carpet), Bathroom (Full)
- Level: Second
- Area: 224 Square Feet
- Dimensions: 16X14
Bedroom 2
- Features: Flooring (Carpet)
- Level: Second
- Area: 110 Square Feet
- Dimensions: 11X10
Bedroom 3
- Features: Flooring (Carpet)
- Level: Second
- Area: 132 Square Feet
- Dimensions: 12X11
Bedroom 4
- Features: Flooring (Carpet)
- Level: Second
- Area: 120 Square Feet
- Dimensions: 12X10
Dining room
- Features: Flooring (Carpet)
- Level: Main
- Area: 132 Square Feet
- Dimensions: 12X11
Eating area
- Features: Flooring (Engineered Hardwood)
- Level: Main
- Area: 96 Square Feet
- Dimensions: 12X8
Family room
- Features: Flooring (Engineered Hardwood)
- Level: Main
- Area: 240 Square Feet
- Dimensions: 16X15
Kitchen
- Features: Kitchen (Eating Area-Table Space, Island, Pantry-Closet), Flooring (Engineered Hardwood)
- Level: Main
- Area: 108 Square Feet
- Dimensions: 12X9
Laundry
- Features: Flooring (Ceramic Tile)
- Level: Main
- Area: 72 Square Feet
- Dimensions: 9X8
Living room
- Features: Flooring (Carpet)
- Level: Main
- Area: 143 Square Feet
- Dimensions: 13X11
Office
- Features: Flooring (Carpet)
- Level: Main
- Area: 100 Square Feet
- Dimensions: 10X10
Heating
- Natural Gas, Forced Air
Cooling
- Central Air
Appliances
- Included: Range, Microwave, Dishwasher, Refrigerator, Washer, Dryer, Disposal, Stainless Steel Appliance(s)
Features
- Cathedral Ceiling(s)
- Basement: Unfinished,Full
- Number of fireplaces: 1
- Fireplace features: Wood Burning, Gas Log, Family Room
Interior area
- Total structure area: 0
- Total interior livable area: 2,308 sqft
Property
Parking
- Total spaces: 2
- Parking features: Asphalt, Garage Door Opener, Yes, Garage Owned, Attached, Garage
- Attached garage spaces: 2
- Has uncovered spaces: Yes
Accessibility
- Accessibility features: No Disability Access
Features
- Stories: 2
- Patio & porch: Patio
Lot
- Size: 8,276 Square Feet
- Dimensions: 70 X 120
- Features: Landscaped
Details
- Parcel number: 1821176001
- Special conditions: None
- Other equipment: Ceiling Fan(s), Sump Pump
Construction
Type & style
- Home type: SingleFamily
- Architectural style: Traditional
- Property subtype: Single Family Residence
Materials
- Vinyl Siding, Brick
- Roof: Asphalt
Condition
- New construction: No
- Year built: 2006
Details
- Builder model: PRESCOTT
Utilities & green energy
- Electric: 200+ Amp Service
- Sewer: Public Sewer
- Water: Public
Community & HOA
Community
- Features: Clubhouse, Park, Pool, Lake, Curbs, Sidewalks, Street Lights, Street Paved
- Security: Carbon Monoxide Detector(s)
- Subdivision: Talamore
HOA
- Has HOA: Yes
- Services included: Clubhouse, Pool, Other
- HOA fee: $68 monthly
Location
- Region: Huntley
Financial & listing details
- Price per square foot: $217/sqft
- Tax assessed value: $425,256
- Annual tax amount: $10,066
- Ownership: Fee Simple w/ HO Assn.
Estimated market value
Not available
Estimated sales range
Not available
Not available
Price history
| Date | Event | Price |
|---|---|---|
| 5/10/2022 | Listing removed | -- |
Source: Zillow Rental Network Premium Report a problem | ||
| 4/18/2022 | Listed for rent | $3,200$1/sqft |
Source: Zillow Rental Network Premium Report a problem | ||
| 9/12/2017 | Sold | $329,990-2.9%$143/sqft |
Source: | ||
| 6/27/2017 | Listed for sale | $339,990+2.6%$147/sqft |
Source: Century 21 New Heritage #09672178 Report a problem | ||
| 3/17/2016 | Listing removed | $331,239$144/sqft |
Source: Ryland Homes Report a problem | ||
| 10/23/2014 | Listed for sale | $331,239$144/sqft |
Source: Ryland Homes Report a problem | ||
Public tax history
| Year | Property taxes | Tax assessment |
|---|---|---|
| 2024 | $10,066 +2.1% | $141,752 +11.3% |
| 2023 | $9,857 +22.1% | $127,337 +19.2% |
| 2022 | $8,070 +3.1% | $106,843 +6.2% |
| 2021 | $7,826 +1.7% | $100,625 +2.7% |
| 2020 | $7,695 | $97,941 +2.6% |
| 2019 | -- | $95,440 +6.3% |
| 2018 | $7,131 -5.2% | $89,779 +6.1% |
| 2017 | $7,519 -1.3% | $84,610 +5.2% |
| 2016 | $7,617 | $80,443 +3% |
| 2013 | $7,617 | $78,079 -13.6% |
| 2011 | -- | $90,377 +5.3% |
| 2010 | -- | $85,820 -21.7% |
| 2009 | -- | $109,673 +382% |
| 2008 | -- | $22,752 +1743.8% |
| 2006 | -- | $1,234 |
Find assessor info on the county website
Monthly payment
Est. payment$--/mo
Payment breakdown
Explore the cost of this home by adjusting the details. Changes won't be saved.All calculations are estimates and provided by Zillow, Inc. for informational purposes only. Actual amounts may vary.
HOA fees may include property taxes on listings classified as Co-Ops. Contact the listing agent and/or owner for fee details.
Mortgage interest rates are dependent on a number of factors, including credit score, down payment, and repayment length. Interest rate data provided by Zillow Group Marketplace, Inc. as of 1/1/1970 from various mortgage lenders with which we have lead or other similar arrangements; the Estimated Payment is an average of those rates.
See how much you could borrow to make a competitive offer.
Climate risks
Neighborhood: 60142
Nearby schools
GreatSchools rating
- 9/10Leggee Elementary SchoolGrades: K-5Distance: 2.9 mi
- 7/10Marlowe Middle SchoolGrades: 6-8Distance: 1.1 mi
- 8/10Huntley High SchoolGrades: 9-12Distance: 2.9 mi
Schools provided by the listing agent
- Elementary: Leggee Elementary School
- Middle: Marlowe Middle School
- High: Huntley High School
- District: 158
Source: MRED as distributed by MLS GRID. This data may not be complete. We recommend contacting the local school district to confirm school assignments for this home.
A local agent can set up tours, give advice and negotiate with sellers.
- Illinois
- McHenry County
- Huntley
- 60142
- 11861 Davis Ln