Welcome home to this captivating 4-bed, 3-bath craftsman nestled in the Canaan Place subdivision of Daphne. Boasting 2272 sq ft, this residence features luxurious granite countertops, brand-new stainless steel appliances, freshly painted interior, a generously proportioned great room, and a charming breakfast nook. Retreat to the primary bedroom offering a dual granite vanity, a serene garden tub, and an expansive walk-in closet. Enjoy the spacious backyard with patio and pergola, perfect for entertaining. Across the street indulge in community amenities such as a refreshing pool and a tranquil stocked fishing lake. Located just minutes away from an array of shopping outlets, delectable restaurants, esteemed schools, and more, convenience is at your doorstep. Moreover, rest assured with the included home warranty, and benefit from the seller's $2500 contribution towards closing costs. Experience the perfect fusion of comfort and accessibility – schedule your showing today to seize this exceptional opportunity. While all information provided is deemed reliable, it is recommended for the buyer and buyer's agent to verify all details.
Closed
$350,000
11861 Jericho Dr, Daphne, AL 36526
4beds
2,272sqft
Residential
Built in 2017
0.28 Acres Lot
$389,500 Zestimate®
$154/sqft
$2,462 Estimated rent
Home value
$389,500
$370,000 - $409,000
$2,462/mo
Zestimate® history
Owner options
List your home for rent
$2,462/mo
Rent Zestimate®
Find your next renter with Zillow Rental Manager. Plus, with online applications, you can quickly screen prospective tenants – for free.
$2,462/mo
Rent Zestimate®
Refinance and save
$1,673/mo
Est. payment
Refinancing to a lower rate could help reduce your monthly payments and save thousands over the life of the loan.
$1,673/mo
Est. payment
Explore your selling options
Work with a Zillow partner agent
Leverage their expertise and Zillow's premium Showcase listings to get your home seen by more buyers.
Get startedList with your own agent
Get your home in front of millions of buyers by listing it on Zillow.
Learn how to do itSell it yourself
Take full control of how buyers see your home on Zillow by listing For Sale by Owner (FSBO).
List your homeWhat's special
Freshly painted interiorSerene garden tubDual granite vanitySpacious backyardCommunity amenitiesArray of shopping outlets
Zillow last checked:
Listing updated:
Listed by:
Stacey Gibbs 251-709-3944,
Engel and Volkers Gulf Shores
Bought with:
Rhea Devilbiss
Keller Williams AGC Realty-Da
Source: Baldwin Realtors,MLS#: 356625
Facts & features
Interior
Bedrooms & bathrooms
- Bedrooms: 4
- Bathrooms: 3
- Full bathrooms: 3
- Main level bedrooms: 4
Rooms
- Room types: Living Room
Primary bedroom
- Features: 1st Floor Primary, Walk-In Closet(s)
- Level: Main
- Area: 208
- Dimensions: 16 x 13
Bedroom 2
- Level: Main
- Area: 144
- Dimensions: 12 x 12
Bedroom 3
- Level: Main
- Area: 144
- Dimensions: 12 x 12
Bedroom 4
- Level: Main
- Area: 144
- Dimensions: 12 x 12
Primary bathroom
- Features: Double Vanity, Soaking Tub
Family room
- Level: Main
- Area: 324
- Dimensions: 18 x 18
Kitchen
- Level: Main
- Area: 208
- Dimensions: 13 x 16
Living room
- Level: Main
- Area: 132
- Dimensions: 11 x 12
Heating
- Central
Cooling
- Electric
Appliances
- Included: Dishwasher, Microwave, Electric Range, Refrigerator
Features
- Ceiling Fan(s)
- Flooring: Carpet, Tile, Vinyl
- Has basement: No
- Number of fireplaces: 1
Interior area
- Total structure area: 2,272
- Total interior livable area: 2,272 sqft
Property
Parking
- Total spaces: 2
- Parking features: Garage, Garage Door Opener
- Has garage: Yes
- Covered spaces: 2
Features
- Levels: One
- Stories: 1
- Patio & porch: Covered, Front Porch
- Pool features: Community, Association
- Fencing: Fenced
- Has view: Yes
- View description: Other
- Waterfront features: Public Acc (<=1/4 Mi)
Lot
- Size: 0.28 Acres
- Features: Less than 1 acre
Details
- Parcel number: 4307250000005.089
Construction
Type & style
- Home type: SingleFamily
- Architectural style: Craftsman
- Property subtype: Residential
Materials
- Hardboard
- Foundation: Slab
- Roof: Composition
Condition
- Resale
- New construction: No
- Year built: 2017
Details
- Warranty included: Yes
Utilities & green energy
- Sewer: Baldwin Co Sewer Service
- Water: Belforest Water
- Utilities for property: Riviera Utilities
Community & HOA
Community
- Features: Fishing, Pool
- Security: Smoke Detector(s)
- Subdivision: Canaan Place
HOA
- Has HOA: Yes
- Services included: Maintenance Grounds, Other-See Remarks, Pool
- HOA fee: $88 monthly
Location
- Region: Daphne
Financial & listing details
- Price per square foot: $154/sqft
- Tax assessed value: $410,800
- Annual tax amount: $1,523
- Price range: $350K - $350K
- Date on market: 1/22/2024
- Ownership: Whole/Full
Price history
| Date | Event | Price |
|---|---|---|
| 4/30/2024 | Sold | $350,000-4.1%$154/sqft |
Source:  Baldwin Realtors #356625 Report a problem Baldwin Realtors #356625 Report a problem | ||
| 3/25/2024 | Pending sale | $365,000$161/sqft |
Source: Baldwin Realtors #356625 Report a problem | ||
| 2/15/2024 | Listed for sale | $365,000+21.7%$161/sqft |
Source: Baldwin Realtors #356625 Report a problem | ||
| 12/6/2020 | Listing removed | $299,900-3.3%$132/sqft |
Source: Roberts Brothers, Inc #299457 Report a problem | ||
| 6/3/2020 | Listed for sale | $310,000+24.7%$136/sqft |
Source: Roberts Brothers Inc. Gulf Coa #299457 Report a problem | ||
| 6/30/2017 | Sold | $248,650$109/sqft |
Source: Baldwin Realtors #244794 Report a problem | ||
Public tax history
| Year | Property taxes | Tax assessment |
|---|---|---|
| 2025 | $1,229 +1% | $41,100 +0.9% |
| 2024 | $1,217 +10.9% | $40,720 +10.5% |
| 2023 | $1,098 | $36,860 +26% |
| 2022 | -- | $29,260 -45.7% |
| 2021 | $1,523 +2.3% | $53,900 +1.4% |
| 2020 | $1,488 +8.5% | $53,160 +8.5% |
| 2019 | $1,371 +2.1% | $48,980 +2.1% |
| 2018 | $1,343 +591.1% | $47,960 +591.1% |
| 2017 | $194 | $6,940 +29% |
| 2016 | $194 +29% | $5,380 -3.9% |
| 2015 | $151 -3.9% | $5,600 |
| 2014 | $157 | $5,600 |
Find assessor info on the county website
Neighborhood: 36526
Nearby homes
- $418,5004 bd3 ba2.4k sqft11861 Jericho Dr, Daphne, AL 36526Off Market
- $408,1004 bd3 ba2.4k sqft24676 Promise Ln, Daphne, AL 36526Off Market
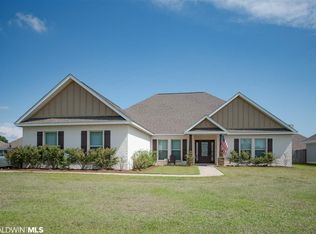
- $426,2004 bd3 ba2.4k sqft11819 Jericho Dr, Daphne, AL 36526Off Market
- $419,8004 bd1 ba2.4k sqft11879 Jericho Dr, Daphne, AL 36526Off Market
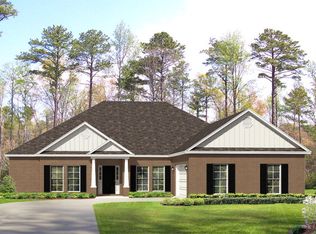
- $393,6004 bd1 ba2.3k sqft11860 Alabaster Dr, Daphne, AL 36526Off Market
- $411,6004 bd1 ba2.4k sqft11893 Jericho Dr, Daphne, AL 36526Off Market
- $487,1004 bd1 ba2.3k sqft24718 Promise Ln, Daphne, AL 36526Off Market
- $383,6003 bd1 ba2.2k sqft11878 Alabaster Dr, Daphne, AL 36526Off Market
Nearby schools
GreatSchools rating
- 10/10Belforest Elementary SchoolGrades: K-6Distance: 1.4 mi
- 6/10Daphne Middle SchoolGrades: 7-8Distance: 3.7 mi
- 10/10Daphne High SchoolGrades: 9-12Distance: 4.5 mi
Schools provided by the listing agent
- Elementary: Belforest Elementary School
- Middle: Daphne Middle
- High: Daphne High
Source: Baldwin Realtors. This data may not be complete. We recommend contacting the local school district to confirm school assignments for this home.
Get a cash offer in 3 minutes
Find out how much your home could sell for in as little as 3 minutes with a no-obligation cash offer.
Estimated market value
$389,500
Get a cash offer in 3 minutes
Find out how much your home could sell for in as little as 3 minutes with a no-obligation cash offer.
Estimated market value
$389,500
- Alabama
- Baldwin County
- Daphne
- 36526
- 11861 Jericho Dr
Nearby cities
Nearby zip codes
Other Daphne Topics
