LOOKING FOR NEW CONSTRUCTION, with no HOA or CDD? Look no further, this home is a one of the kind custom built home, conveniently located in an up an coming area on nearly half acre. As you approach the house notice the extra-long driveway and modern exterior colors. Entering the home, you are greeted with 10 foot ceilings, luxury vinyl flooring and a spacious open floorplan with nicely sized living area and gourmet kitchen. The kitchen is equipped with brand new Samsung stainless steel appliances, solid wood grey cabinets with cushion close and crown molding, tile backsplash, floating range hood, and quartz countertops, can’t help but notice the 15 FOOT island! The home offers a split bedroom plan, bathrooms are beautifully designed with solid wood cabinets and quartz countertops, with marble look tile. Enjoy views of the large back yard from the primary suite, which includes a large bathroom with dual sinks set in an extra-long vanity counter, large shower with shampoo niche, and separate commode room. This home was built with quality in mind. All windows, doors and sliders are hurricane impact rated, windows are double pain, low-e glass. I few other features about this home: Block and attic pumped with foam insulation to make the home more efficient. Foundation raised 16 inches. New septic and 50 foot well, well is equipped with a full home filtration system. 5.25-inch baseboards throughout, ceiling fans in each bedroom and hook ups in living and dining areas. Don’t miss out on this home! Its only 5 miles from the Suncoast Parkway, 30 minutes from Tampa Internal Airport, 7 miles from the new Angeline Academy of Innovation and future site of the Moffett Cancer Research Center.
Sold for $420,000
$420,000
11861 LAKEWOOD DRIVE, HUDSON, FL 34669
3beds
1,889sqft
Single Family Residence
Built in 2023
0.44 Acres Lot
$429,500 Zestimate®
$222/sqft
$2,249 Estimated rent
Home value
$429,500
$408,000 - $451,000
$2,249/mo
Zestimate® history
Owner options
List your home for rent
$2,249/mo
Rent Zestimate®
Find your next renter with Zillow Rental Manager. Plus, with online applications, you can quickly screen prospective tenants – for free.
$2,249/mo
Rent Zestimate®
Refinance and save
$2,885/mo
Est. payment
Refinancing to a lower rate could help reduce your monthly payments and save thousands over the life of the loan.
$2,885/mo
Est. payment
Explore your selling options
Work with a Zillow partner agent
Leverage their expertise and Zillow's premium Showcase listings to get your home seen by more buyers.
Get startedList with your own agent
Get your home in front of millions of buyers by listing it on Zillow.
Learn how to do itSell it yourself
Take full control of how buyers see your home on Zillow by listing For Sale by Owner (FSBO).
List your homeWhat's special
Modern exterior colorsQuartz countertopsCrown moldingSplit bedroom planLarge showerCustom built homeSpacious open floorplan
Zillow last checked:
Listing updated:
Listed by:
Ashley Aviolla 727-326-2780,
RE/MAX CHAMPIONS 727-807-7887
Bought with:
Hannah-lynn Wallace, 3438781
LPT REALTY, LLC
Source: Stellar MLS,MLS#: W7855830 Originating MLS: West Pasco
Originating MLS: West Pasco
Facts & features
Interior
Bedrooms & bathrooms
- Bedrooms: 3
- Bathrooms: 2
- Full bathrooms: 2
Rooms
- Room types: Attic
Primary bedroom
- Features: Walk-In Closet(s)
- Level: First
- Dimensions: 21x13
Kitchen
- Level: First
- Dimensions: 14.5x16
Living room
- Level: First
- Dimensions: 18.5x20
Heating
- Central, Electric
Cooling
- Central Air
Appliances
- Included: Convection Oven, Dishwasher, Electric Water Heater, Range, Range Hood, Refrigerator, Water Filtration System
- Laundry: Inside, Laundry Room
Features
- Ceiling Fan(s), Eating Space In Kitchen, High Ceilings, Kitchen/Family Room Combo, Primary Bedroom Main Floor, Open Floorplan, Solid Surface Counters, Split Bedroom, Thermostat, Walk-In Closet(s)
- Flooring: Porcelain Tile, Vinyl
- Doors: Sliding Doors
- Windows: Double Pane Windows, ENERGY STAR Qualified Windows, Storm Window(s), Insulated Windows, Low Emissivity Windows
- Has fireplace: No
Interior area
- Total structure area: 2,669
- Total interior livable area: 1,889 sqft
Property
Parking
- Total spaces: 2
- Parking features: Garage - Attached
- Attached garage spaces: 2
- Details: Garage Dimensions: 23x22
Features
- Levels: One
- Stories: 1
- Exterior features: Lighting, Private Mailbox
- Has view: Yes
- View description: Trees/Woods
Lot
- Size: 0.44 Acres
- Features: Landscaped
Details
- Parcel number: 0525170010000001070
- Zoning: R
- Special conditions: None
Construction
Type & style
- Home type: SingleFamily
- Architectural style: Custom
- Property subtype: Single Family Residence
Materials
- Block, Stucco
- Foundation: Slab
- Roof: Shingle
Condition
- Completed
- New construction: Yes
- Year built: 2023
Details
- Builder model: Custom
- Builder name: Rukos General Contracting
Utilities & green energy
- Sewer: Septic Tank
- Water: Well
- Utilities for property: Private
Community & HOA
Community
- Security: Smoke Detector(s)
- Pet fee: $0 monthly
- Subdivision: LAKEWOOD ACRES
HOA
- Has HOA: No
Location
- Region: Hudson
Financial & listing details
- Price per square foot: $222/sqft
- Tax assessed value: $371,406
- Annual tax amount: $299
- Date on market: 6/25/2023
- Cumulative days on market: 102 days
- Listing terms: Cash,Conventional,FHA,VA Loan
- Ownership: Fee Simple
- Total actual rent: 0
- Road surface type: Asphalt
Price history
| Date | Event | Price |
|---|---|---|
| 11/9/2023 | Sold | $420,000-1.2%$222/sqft |
Source:  Stellar MLS #W7855830 Report a problem Stellar MLS #W7855830 Report a problem | ||
| 10/5/2023 | Pending sale | $425,000$225/sqft |
Source: Stellar MLS #W7855830 Report a problem | ||
| 8/13/2023 | Price change | $425,000-3.2%$225/sqft |
Source: Stellar MLS #W7855830 Report a problem | ||
| 7/21/2023 | Price change | $439,000-2.4%$232/sqft |
Source: Stellar MLS #W7855830 Report a problem | ||
| 6/27/2023 | Listed for sale | $449,999+1400%$238/sqft |
Source: Stellar MLS #W7855830 Report a problem | ||
| 12/15/2004 | Sold | $30,000+36.4%$16/sqft |
Source: Public Record Report a problem | ||
| 4/22/2004 | Sold | $22,000$12/sqft |
Source: Public Record Report a problem | ||
Public tax history
| Year | Property taxes | Tax assessment |
|---|---|---|
| 2025 | $6,455 -0.9% | $371,406 -0.3% |
| 2024 | $6,511 +1984.3% | $372,378 -15% |
| 2023 | $312 +4.3% | $438,043 +2312.1% |
| 2022 | $300 +13.9% | $18,160 +21% |
| 2021 | $263 +5.2% | $15,010 +10% |
| 2020 | $250 +24.9% | $13,650 +10% |
| 2019 | $200 | $12,411 |
| 2018 | $200 -0.4% | $12,411 |
| 2017 | $201 -1.9% | $12,411 |
| 2016 | $205 -3.5% | $12,411 |
| 2015 | $212 +1.7% | $12,411 |
| 2014 | $209 | $12,411 |
| 2013 | -- | $12,411 |
| 2012 | -- | $12,411 +3.2% |
| 2011 | -- | $12,030 |
| 2010 | -- | $12,030 -47.9% |
| 2009 | -- | $23,104 -28.8% |
| 2008 | -- | $32,461 |
| 2007 | -- | $32,461 |
| 2006 | -- | $32,461 +37.1% |
| 2005 | -- | $23,677 |
| 2004 | -- | $23,677 |
| 2003 | -- | $23,677 |
| 2002 | -- | $23,677 +106.7% |
| 1999 | -- | $11,457 |
Find assessor info on the county website
Neighborhood: 34669
Nearby homes
- $407,100-- bd3 ba2k sqft12832 Post Rd, Hudson, FL 34669Off Market
- $270,8003 bd2 ba1.2k sqft11857 Lakewood Dr, Hudson, FL 34669Off Market
- $170,0002 bd2 ba930 sqft11854 Lakewood Dr, Hudson, FL 34669Sold

- $308,0003 bd2 ba1.4k sqft11860 Lakewood Dr, Hudson, FL 34669Off Market
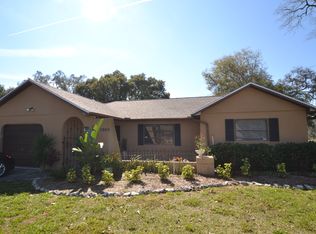
- $464,600-- bd2 ba2.4k sqft11848 Lakewood Dr, Hudson, FL 34669Off Market
- $171,2002 bd1 ba812 sqft12827 Colony Rd, Hudson, FL 34669Off Market
- $215,9003 bd1 ba1.3k sqft12837 Colony Rd, Hudson, FL 34669Off Market
- $243,300-- bd2 ba1.5k sqft11866 Lakewood Dr, Hudson, FL 34669Off Market
Nearby schools
GreatSchools rating
- 3/10Moon Lake Elementary SchoolGrades: PK-5Distance: 0.8 mi
- 2/10Hudson Middle SchoolGrades: 4-8Distance: 2.3 mi
- 2/10Fivay High SchoolGrades: 8-12Distance: 2.7 mi
Get a cash offer in 3 minutes
Find out how much your home could sell for in as little as 3 minutes with a no-obligation cash offer.
Estimated market value
$429,500
Get a cash offer in 3 minutes
Find out how much your home could sell for in as little as 3 minutes with a no-obligation cash offer.
Estimated market value
$429,500
- Florida
- Pasco County
- Hudson
- 34669
- 11861 LAKEWOOD DRIVE
Nearby cities
Nearby zip codes
Other Hudson Topics
