A light-filled, 2,701-square-foot two-story residence located at 11861 Point Rock Way in the desirable Mother Lode Village neighborhood of Gold River is now available for purchase. From the moment you step through the front entry, the home greets you with impressive cathedral ceilings that flood the foyer and formal living areas with natural light, creating an immediate sense of scale, elegance, and openness. Situated on an expansive 0.20-acre lot, this 4-bedroom, 3-bathroom home offers a thoughtful layout tailored for modern living, multi-generational needs, or working from home. Includes a dedicated main-floor bedroom and full bathroom ideal for guests, a private office, or multi-generational living. A spacious kitchen featuring solid granite countertops, a center island, gas range, and walk-in pantry opens directly into the primary family gathering areas. The upper-level primary suite features dual vanities, a deep soaking tub, a separate walk-in shower, and a large walk-in closet. The generous 8,646-square-foot lot offers mature, private landscaping, a fenced backyard, and space for outdoor dining and entertaining. Includes an attached 3-car garage, proximity to the American River Parkway and Lake Natoma trails, and convenient access to the Highway 50 corridor. Situated within the planned community of Gold River, residents benefit from well-maintained greenbelts, walking trails, and quick access to regional shopping and dining. Private showings and open house schedules are available upon request.
Pending
$769,000
11861 Point Rock Way, Gold River, CA 95670
4beds
2,701sqft
Single Family Residence
Built in 1993
8,646 Square Feet Lot
$771,400 Zestimate®
$285/sqft
$268/mo HOA
What's special
Fenced backyardCenter islandLarge walk-in closetNatural lightWell-maintained greenbeltsUpper-level primary suiteSolid granite countertops
- 21 days
- 595
- 23
Zillow last checked:
Listing updated:
Listed by:
Jennifer Lee DRE #01303902 916-825-4707,
Metro Financial Services Inc,
Joseph Lee DRE #02100715 916-212-9763,
Metro Financial Services Inc
Source: MetroList Services of CA,MLS#: 226102832Originating MLS: MetroList Services, Inc.
Facts & features
Interior
Bedrooms & bathrooms
- Bedrooms: 4
- Bathrooms: 3
- Full bathrooms: 3
Dining room
- Features: Dining/Living Combo, Formal Area
Kitchen
- Features: Breakfast Area, Pantry Cabinet, Granite Counters, Kitchen Island
Heating
- Central, Fireplace(s)
Cooling
- Ceiling Fan(s), Central Air
Appliances
- Included: Gas Cooktop, Built-In Gas Oven, Built-In Gas Range, Range Hood, Dishwasher, Microwave
- Laundry: Hookups Only, Inside, Inside Room
Features
- Flooring: Carpet, Tile
- Number of fireplaces: 1
- Fireplace features: Raised Hearth, Family Room, Gas
Interior area
- Total structure area: 0
- Total interior livable area: 2,701 sqft
Property
Parking
- Total spaces: 3
- Parking features: Attached, Garage Door Opener, Garage Faces Front
- Attached garage spaces: 3
Features
- Levels: Two
- Stories: 2
Lot
- Size: 8,646 Square Feet
- Features: Sprinklers In Front, Shape Regular
Details
- Parcel number: 06906000500000
- Zoning: SPA
- Special conditions: Standard
Construction
Type & style
- Home type: SingleFamily
- Property subtype: Single Family Residence
- Attached to another structure: Yes
Materials
- Brick, Stucco, Frame, Wood
- Foundation: Slab
- Roof: Tile
Condition
- Year built: 1993
Utilities & green energy
- Electric: 220 Volts, 220 Volts in Laundry
- Sewer: Public Sewer
- Water: Public
- Utilities for property: Public, Sewer Connected, Natural Gas Connected
Community & HOA
Community
- Subdivision: Mother Lode Village
HOA
- Has HOA: Yes
- Amenities included: Greenbelt
- Services included: Common Areas, Security, Maintenance Structure, Maintenance Grounds, Management
- HOA fee: $268 monthly
Location
- Region: Gold River
Financial & listing details
- Price per square foot: $285/sqft
- Tax assessed value: $661,528
- Price range: $769K - $769K
- Date on market: 8/14/2026
Estimated market value
$771,400
$733,000 - $810,000
$3,287/mo
Price history
| Date | Event | Price |
|---|---|---|
| 8/17/2026 | Pending sale | $769,000$285/sqft |
Source: MetroList Services of CA #226102832 Report a problem | ||
| 8/17/2026 | Listing removed | $3,200$1/sqft |
Source: Zillow Rentals Report a problem | ||
| 8/14/2026 | Listed for sale | $769,000+34.9%$285/sqft |
Source: MetroList Services of CA #226102832 Report a problem | ||
| 8/8/2026 | Price change | $3,200-3%$1/sqft |
Source: Zillow Rentals Report a problem | ||
| 7/24/2026 | Price change | $3,300-5.7%$1/sqft |
Source: Zillow Rentals Report a problem | ||
| 6/22/2026 | Listed for rent | $3,500$1/sqft |
Source: Zillow Rentals Report a problem | ||
| 3/23/2018 | Sold | $570,000-2.6%$211/sqft |
Source: Public Record Report a problem | ||
| 2/24/2018 | Pending sale | $585,000$217/sqft |
Source: Lake Point Real Estate #17061300 Report a problem | ||
| 12/8/2017 | Listed for sale | $585,000$217/sqft |
Source: MetroList Services, Inc. #17061300 Report a problem | ||
Public tax history
| Year | Property taxes | Tax assessment |
|---|---|---|
| 2026 | -- | $661,528 +2% |
| 2025 | $7,748 +1% | $648,558 +2% |
| 2024 | $7,671 +2.6% | $635,842 +2% |
| 2023 | $7,474 +0.6% | $623,375 +2% |
| 2022 | $7,430 +1.7% | $611,153 +2% |
| 2021 | $7,304 +1.9% | $599,171 +1% |
| 2020 | $7,166 +2.1% | $593,028 +2% |
| 2019 | $7,020 +59.4% | $581,400 +61% |
| 2018 | $4,404 +1.1% | $361,206 +2% |
| 2017 | $4,358 +8.3% | $354,124 +2% |
| 2016 | $4,024 +4% | $347,182 +1.5% |
| 2015 | $3,870 | $341,968 +2% |
| 2014 | $3,870 | $335,270 +0.5% |
| 2013 | -- | $333,756 +2% |
| 2012 | -- | $327,213 +2% |
| 2011 | -- | $320,798 +0.8% |
| 2010 | -- | $318,401 +1.8% |
| 2008 | -- | $312,901 +2% |
| 2007 | -- | $306,766 +2% |
| 2006 | -- | $300,752 +2% |
| 2005 | -- | $294,855 +2% |
| 2004 | -- | $289,075 +1.9% |
| 2003 | -- | $283,778 +2% |
| 2002 | -- | $278,215 +2% |
| 2001 | -- | $272,760 +2% |
| 2000 | -- | $267,412 |
Find assessor info on the county website
Monthly payment
Est. payment
Payment breakdown
Explore the cost of this home by adjusting the details. Changes won't be saved.Climate risks
Neighborhood: 95670
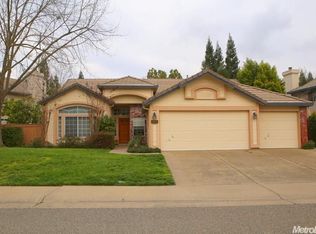
- $734,0004 bd2 ba2k sqft11867 Point Rock Way, Gold River, CA 95670Off Market
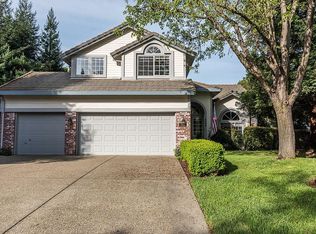
- $644,2004 bd2 ba1.8k sqft11853 Point Rock Way, Gold River, CA 95670Off Market
- $871,3005 bd3 ba2.7k sqft2066 Last Chance Ct, Rancho Cordova, CA 95670Off Market
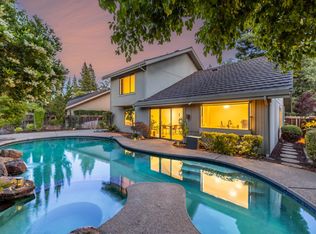
- $742,2004 bd3 ba2.3k sqft11873 Point Rock Way, Gold River, CA 95670Off Market
Similar homes
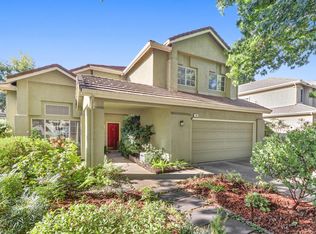
- $700,0003 bd2 ba2.3k sqft11321 Sutters Mill Cir, Gold River, CA 95670For Sale
 MLS ID #226101062, Morgan Goutermont. MetroList Services of CA
 - $650,0005 bd3 ba2.5k sqft11504 Linday Way, Gold River, CA 95670For Sale
 MLS ID #226077238, Konstantin Safris. MetroList Services of CA
 - $799,0004 bd3 ba2.4k sqft5825 Oak Place Ct, Fair Oaks, CA 95628For Sale
 MLS ID #226097604, Cameron Gregson. MetroList Services of CA
 - $799,9004 bd3 ba2.4k sqft108 Elkins Cir, Folsom, CA 95630For Sale
 MLS ID #226099896, Kelly Brown. MetroList Services of CA
Local buyer's agents are ready to help
