Skip main navigation
Sold for $676,850
  • $676,850

    11861 Riverpark Ter, Chesterfield, VA 23838

    4beds
    2,776sqft
    Farm, Single Family Residence
    Built in 2025
    1.01 Acres Lot
    $678,100 Zestimate®
    $244/sqft
    $3,585 Estimated rent

    Home value

    $678,100

    $644,000 - $712,000

    $3,585/mo

    Zestimate® history
    Loading
    Loading...

    Owner options

    List your home for rent

    $3,585/mo

    Rent Zestimate®

    Find your next renter with Zillow Rental Manager. Plus, with online applications, you can quickly screen prospective tenants – for free.

    Learn more

    $3,585/mo

    Rent Zestimate®

    Refinance and save

    $4,183/mo

    Est. payment

    Refinancing to a lower rate could help reduce your monthly payments and save thousands over the life of the loan.

    See today's rates

    $4,183/mo

    Est. payment

    Explore your selling options

    Work with a Zillow partner agent

    Leverage their expertise and Zillow's premium Showcase listings to get your home seen by more buyers.

    Get started

    List with your own agent

    Get your home in front of millions of buyers by listing it on Zillow.

    Learn how to do it

    Sell it yourself

    Take full control of how buyers see your home on Zillow by listing For Sale by Owner (FSBO).

    List your home

    What's special

    Two-car garageVersatile loftInviting great roomBright breakfast nookGrand open foyerCustom-built-in shelvingVaulted screened porch
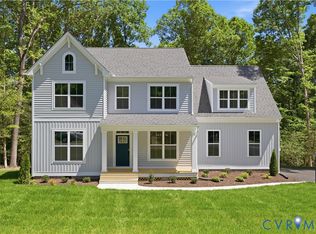
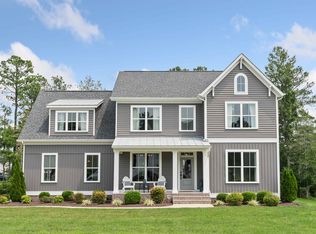
    Discover the charm and comfort of the Waverly II by Main Street Homes! This beautifully crafted home blends thoughtful design with everyday comfort, offering the ideal space for your next chapter. Nestled on a private 1+ acre homesite in the sought-after Stoneybrook at River Ridge community, it’s where memories are ready to be made. Inside, this spacious two-story home features 4 bedrooms, 2.5 baths, and a two-car garage. A grand open foyer welcomes you in and leads to a private study, perfect for remote work or quiet reflection. The inviting great room, with custom-built-in shelving, flows effortlessly into the three-sided kitchen and bright breakfast nook. Just beyond, a vaulted screened porch invites you to enjoy coffee at sunrise or unwind after a long day in your own outdoor retreat. Upstairs, the luxurious primary suite is a true escape, featuring a large walk-in closet and a spa-inspired bath with a soaking tub and tiled shower. Three additional bedrooms and a versatile loft offer space to play, rest, or gather, whatever your lifestyle needs. Set in the heart of Chesterfield County, this new construction home offers easy access to top-rated schools, nature parks, and major highways like Route 288, just 20 minutes to downtown Richmond and Short Pump and 25 minutes from Richmond International Airport. Enjoy weekends at nearby Pocahontas State Park, Swift Creek Reservoir, or discover shopping and dining at Westchester Commons. Whether you're searching for a move-in-ready home in Chesterfield with space to grow, or a new construction home near top schools, the Waverly II is designed to meet today’s needs and tomorrow’s dreams.

    Zillow last checked:

    Listing updated:

    Listed by:

    Kim Tierney 804-979-2381,

    Virginia Colony Realty Inc

    Bought with:

    Kim Tierney, 0225049344

    Virginia Colony Realty Inc

    Source: CVRMLS,MLS#: 2609125MLS LogoOriginating MLS: Central Virginia Regional MLS

    Facts & features

    Interior

    Bedrooms & bathrooms
    • Bedrooms: 4
    • Bathrooms: 3
    • Full bathrooms: 2
    • 1/2 bathrooms: 1
    Other
    • Description: Tub & Shower
    • Level: Second
    Half bath
    • Level: First
    Heating
    • Electric, Propane, Zoned
    Cooling
    • Electric, Zoned
    Appliances
    • Included: Dishwasher, Disposal, Microwave, Oven, ENERGY STAR Qualified Appliances
    • Laundry: Washer Hookup, Dryer Hookup
    Features
    • Breakfast Area, Double Vanity, Granite Counters, High Ceilings, Kitchen Island, Loft, Bath in Primary Bedroom, Pantry, Walk-In Closet(s)
    • Flooring: Carpet, Vinyl, Wood
    • Has basement: No
    • Attic: Pull Down Stairs
    • Number of fireplaces: 1
    • Fireplace features: Gas, Vented
    Interior area
    • Total interior livable area: 2,776 sqft
    • Finished area above ground: 2,776
    • Finished area below ground: 0

    Property

    Parking
    • Total spaces: 2
    • Parking features: Attached, Garage, Garage Door Opener
    • Attached garage spaces: 2
    Features
    • Levels: Two
    • Stories: 2
    • Patio & porch: Front Porch
    • Pool features: None
    • Fencing: None
    Lot
    • Size: 1.01 Acres
    Details
    • Parcel number: 720649985400000
    • Special conditions: Corporate Listing

    Construction

    Type & style
    • Home type: SingleFamily
    • Architectural style: Farmhouse
    • Property subtype: Farm, Single Family Residence
    Materials
    • Drywall, Frame, Vinyl Siding
    • Roof: Shingle
    Condition
    • New Construction
    • New construction: Yes
    • Year built: 2025

    Utilities & green energy

    • Sewer: Septic Tank
    • Water: Public
    Green energy
    • Energy efficient items: Appliances

    Community & HOA

    Community
    • Subdivision: Stoneybrook
    Location
    • Region: Chesterfield

    Financial & listing details

    • Price per square foot: $244/sqft
    • Tax assessed value: $58,500
    • Annual tax amount: $521
    • Date on market: 5/3/2026
    • Ownership: Corporate
    • Ownership type: Corporation

    Price history

    DateEventPrice
    7/24/2026Sold$676,850-0.5%$244/sqft
    Source: CVRMLS #2609125 Report a problem
    6/30/2026Pending sale$679,950$245/sqft
    Source: CVRMLS #2609125 Report a problem
    1/9/2026Listed for sale$679,950$245/sqft
    Source: CVRMLS #2600693 Report a problem
    1/9/2026Listing removed$679,950$245/sqft
    Source: Main Street Homes Report a problem
    12/23/2025Price change$679,950-0.5%$245/sqft
    Source: CVRMLS #2519135 Report a problem
    7/8/2025Listed for sale$683,206$246/sqft
    Source: CVRMLS #2519135 Report a problem

    Public tax history

    YearProperty taxesTax assessment
    2025$521 $58,500
    Find assessor info on the county website

    Neighborhood: 23838

    Nearby schools

    GreatSchools rating
    Schools provided by the listing agent
    • Elementary: Grange Hall
    • Middle: Bailey Bridge
    • High: Manchester

    Source: CVRMLS. This data may not be complete. We recommend contacting the local school district to confirm school assignments for this home.

    Get a cash offer in 3 minutes
    Find out how much your home could sell for in as little as 3 minutes with a no-obligation cash offer.
    Estimated market value

    $678,100

    Get a cash offer in 3 minutes
    Find out how much your home could sell for in as little as 3 minutes with a no-obligation cash offer.
    Estimated market value

    $678,100