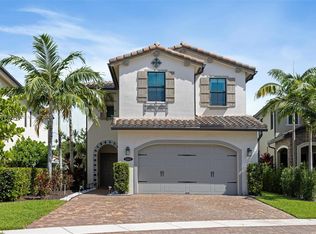
The Madison floor plan features a private front entry porch and double door entry that opens to the first floor living area. Thoughtfully placed windows provide lots of natural light that truly bring the outdoors in, while the kitchen boasts an island and oversized walk-in pantry. Upstairs, the spacious loft is ideal for family fun nights or an after-school play zone. And the master suite is more like a private retreat with his and her walk-in closets, a spa-like master bath with dual vanities, a soaking tub and a separate shower, and an option to add a private covered balcony.
This property is not currently displayed as for sale or rent on Zillow. This may be different from what's on other websites or public sources.