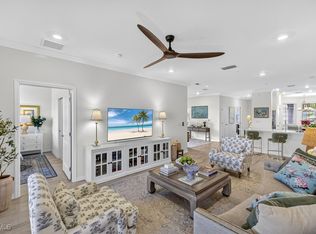
Welcome to refined Florida living in this beautifully upgraded second-floor interior condo located in the highly desirable Esplanade Lake Club in Fort Myers. Thoughtfully designed and impeccably finished, this 2-bedroom plus den, 2-bath residence with garage offers a seamless blend of style, comfort, and function. The home features an upgraded kitchen with extended custom cabinetry and countertops, a beverage cooler, overhead refrigerator drawers, and custom painted cabinets, all complemented by upgraded fixtures and finishes throughout. A built-in desk nook adds convenience for working from home, while the custom built-in entertainment center anchors the living space with a polished, designer feel. Throughout the condo, you’ll find enhanced trim work, upgraded paint, and curated design details, showcasing quality craftsmanship in every room. The spacious primary suite serves as a relaxing retreat with custom closets, elegant wall sconces, and a well-appointed en-suite bath featuring dual mirrors over the vanity, creating a refined, spa-like atmosphere. Living at Esplanade Lake Club means enjoying a true resort-style lifestyle. Residents have access to a stunning clubhouse and amenity center, a resort-style pool and spa, on-site dining at the Bahama Bar & Grill, a state-of-the-art fitness center, tennis, pickleball, and bocce courts, scenic walking trails, and a beautiful lakeside setting with boating and kayak access on Lake Como. With a full calendar of social events, clubs, and activities, this exceptional community offers an unmatched blend of relaxation, recreation, and connection. This condo presents a rare opportunity to enjoy elevated interior living paired with one of Fort Myers’ most sought-after amenity-rich communities.
For sale
$419,000
11861 Venetian Lagoon DR #203, FORT MYERS, FL 33913
2beds
1,616sqft
Condominium
Built in 2024
-- sqft lot
$405,800 Zestimate®
$259/sqft
$957/mo HOA
What's special
Upgraded paintResort-style pool and spaCustom built-in entertainment centerEnhanced trim workSpacious primary suiteElegant wall sconcesCurated design details
- 180 days
- 94
- 5
Zillow last checked:
Listing updated:
Listed by:
Kylie Fowler 239-268-8976,
Compass Florida, LLC,
Michael Fowler 239-564-3590,
Compass Florida LLC
Source: SWFLMLS,MLS#: 226009405 Originating MLS: Bonita Springs
Originating MLS: Bonita SpringsFacts & features
Interior
Bedrooms & bathrooms
- Bedrooms: 2
- Bathrooms: 2
- Full bathrooms: 2
Rooms
- Room types: Den - Study, Screened Lanai/Porch, 2 Bedrooms Plus Den
Bedroom
- Features: Split Bedrooms
Dining room
- Features: Breakfast Bar, Dining - Living
Kitchen
- Features: Pantry
Heating
- Central
Cooling
- Ceiling Fan(s), Central Air
Appliances
- Included: Electric Cooktop, Dishwasher, Disposal, Dryer, Microwave, Range, Refrigerator/Icemaker, Self Cleaning Oven, Warming Tray, Washer, Wine Cooler
- Laundry: Inside
Features
- Built-In Cabinets, Closet Cabinets, Fire Sprinkler, Foyer, Pantry, Smoke Detectors, Volume Ceiling, Walk-In Closet(s), Window Coverings, Den - Study, Laundry in Residence, Screened Lanai/Porch
- Flooring: Carpet, Tile
- Windows: Window Coverings, Shutters - Manual
- Has fireplace: No
Interior area
- Total structure area: 1,616
- Total interior livable area: 1,616 sqft
Property
Parking
- Total spaces: 1
- Parking features: Common, Driveway, Detached
- Garage spaces: 1
- Has uncovered spaces: Yes
Features
- Stories: 1
- Patio & porch: Screened Lanai/Porch
- Pool features: Community
- Spa features: Community
- Has view: Yes
- View description: Preserve
- Waterfront features: None
Lot
- Size: 2,103 Square Feet
Details
- Additional structures: Cabana, Tennis Court(s)
- Parcel number: 124625L224012.2030
Construction
Type & style
- Home type: Condo
- Property subtype: Condominium
Materials
- Block, Stucco
- Foundation: Concrete Block
- Roof: Tile
Condition
- New construction: No
- Year built: 2024
Utilities & green energy
- Water: Central
Community & HOA
Community
- Features: Clubhouse, Park, Pool, Dog Park, Fitness Center, Fishing, Lakefront Beach, Restaurant, Sidewalks, Street Lights, Tennis Court(s), Gated, Boating
- Security: Smoke Detector(s), Gated Community, Fire Sprinkler System
- Subdivision: ESPLANADE LAKE CLUB
HOA
- Has HOA: Yes
- Amenities included: Barbecue, Bike And Jog Path, Bike Storage, Billiard Room, Bocce Court, Cabana, Clubhouse, Community Boat Dock, Community Boat Ramp, Community Boat Slip, Park, Pool, Community Room, Spa/Hot Tub, Concierge, Dog Park, Fitness Center, Fishing Pier, Full Service Spa, Internet Access, Lakefront Beach, Pickleball, Play Area, Private Membership, Restaurant, Sidewalk, Streetlight, Tennis Court(s), Underground Utility, Water Skiing
- HOA fee: $11,482 annually
Location
- Region: Fort Myers
Financial & listing details
- Price per square foot: $259/sqft
- Tax assessed value: $322,112
- Annual tax amount: $6,325
- Date on market: 3/1/2026
- Lease term: Buyer Finance/Cash,FHA,VA
Estimated market value
$405,800
$386,000 - $426,000
$4,029/mo
Price history
| Date | Event | Price |
|---|---|---|
| 4/30/2026 | Price change | $419,000-2.3%$259/sqft |
Source:  SWFLMLS #226009405 Report a problem SWFLMLS #226009405 Report a problem | ||
| 3/1/2026 | Listed for sale | $429,000$265/sqft |
Source: SWFLMLS #226009405 Report a problem | ||
Public tax history
| Year | Property taxes | Tax assessment |
|---|---|---|
| 2025 | $6,326 +131% | $322,112 +1534.3% |
| 2024 | $2,738 | $19,710 |
Find assessor info on the county website
Monthly payment
Est. payment
Payment breakdown
Explore the cost of this home by adjusting the details. Changes won't be saved.Climate risks
Neighborhood: 33913
- $409,5002 bd2 ba1.6k sqft11861 Venetian Lagoon Dr UNIT 104, Fort Myers, FL 33913Pending
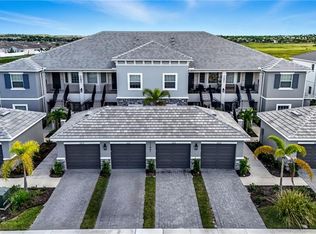
- $358,0002 bd2 ba1.6k sqft11861 Venetian Lagoon Dr, Fort Myers, FL 33913Off Market
- $347,4002 bd2 ba1.5k sqft11861 Venetian Lagoon Dr UNIT 103, Fort Myers, FL 33913Off Market
- $348,5002 bd2 ba1.5k sqft11861 Venetian Lagoon Dr UNIT 201, Fort Myers, FL 33913Off Market
Similar homes
- $450,0002 bd2 ba1.8k sqft11957 Five Waters CIR, FORT MYERS, FL 33913For Sale
 MLS ID #226026714, Jeanne Drath, Local Real Estate LLC. SWFLMLS
 - $425,0003 bd2 ba2.2k sqft12032 Brassie BEND #D-202, FORT MYERS, FL 33913For Sale
 MLS ID #225083251, Steve Bacardi, LLC, Coldwell Banker Realty. SWFLMLS
 - $599,9002 bd2 ba1.5k sqft12350 Canal Grande DR, FORT MYERS, FL 33913For Sale
 MLS ID #226013863, Karson Starling, Orchid Realty International. SWFLMLS
 - $619,0002 bd2 ba1.4k sqft10731 Mirasol DR #402, MIROMAR LAKES, FL 33913For Sale
 MLS ID #226027813, Jennifer Springer Rinden, Orchid Realty International. SWFLMLS
 - $322,5003 bd2 ba1.8k sqft11785 Grand Belvedere Way Unit 202, Fort Myers, FL 33913For Sale
 MLS ID #2026013385, Melissa Smith, Royal Shell Real Estate, Inc.. Florida Gulf Coast MLS
 - $389,9002 bd2 ba1.6k sqft10021 Colonial Country Club Blvd, Fort Myers, FL 33913For SaleMLS ID #2026022079, Jen Moretti, RE/MAX Realty Team. Florida Gulf Coast MLS
- $464,9954 bd3 ba2k sqft11491 Timber Creek DR, FORT MYERS, FL 33913For SaleMLS ID #226028908, David Mastronardi, eXp Realty LLC. SWFLMLS
- $399,0003 bd2 ba1.8k sqft20261 Estero Gardens CIR #207, ESTERO, FL 33928For SaleMLS ID #226021454, Shannon Schaffer, Keller Williams Elite Realty. SWFLMLS
- $389,9002 bd2 ba1.2k sqft20930 Island Sound CIR #203, ESTERO, FL 33928For SaleMLS ID #226023115, Debra Sartori, John R Wood Properties. SWFLMLS
- $340,0003 bd2 ba1.9k sqft16330 Fairway Woods DR #1705, FORT MYERS, FL 33908For SaleMLS ID #226026891, Amy Summerlot, DomainRealty.com LLC. SWFLMLS
- $229,9002 bd2 ba1.2k sqft9653 Hemingway LN #3304, FORT MYERS, FL 33913For SaleMLS ID #226019355, Matthew Dominy, Royal Shell Real Estate, Inc.. SWFLMLS
- $325,0003 bd2 ba1.8k sqft20254 Royal Villagio CT #203, ESTERO, FL 33928For SaleMLS ID #226029672, Zachary Rosen, Compass Florida, LLC. SWFLMLS
- $485,0002 bd2 ba1.8k sqft23546 Sandycreek TER #507, ESTERO, FL 34135For SaleMLS ID #226027677, Kevin Shelly, Kevin Shelly Realty Inc.. SWFLMLS
- $287,0003 bd3 ba1.9k sqft14144 Pine Lodge Ln, Fort Myers, FL 33913For SaleMLS ID #2026034385, Alicia Lee, DomainRealty.com LLC. Florida Gulf Coast MLS
- $439,0002 bd2 ba1.9k sqft9404 Springview LOOP, ESTERO, FL 33928For SaleMLS ID #226014013, Zachary Rosen, Compass Florida, LLC. SWFLMLS
- $599,0003 bd2 ba2.3k sqft19721 Marino Lake CIR #1002, MIROMAR LAKES, FL 33913For SaleMLS ID #226028034, Jennifer Springer Rinden, Orchid Realty International. SWFLMLS
- $389,0002 bd2 ba1.4k sqft2760 CYPRESS TRACE CIR #2514, NAPLES, FL 34119For SaleMLS ID #226028647, Kimberly Alvord, John R Wood Properties. SWFLMLS
- $449,0003 bd2 ba1.7k sqft28125 Canasta CT #2223, BONITA SPRINGS, FL 34135For SaleMLS ID #226026146, Steven Horn, Gulf and Bay Realty Group. SWFLMLS
- $345,0002 bd3 ba1.3k sqft11711 Izarra WAY #6107, FORT MYERS, FL 33912For SaleMLS ID #226023552, Joao Lopes, KW Elevate Luxury. SWFLMLS
- $445,0003 bd3 ba1.8k sqft2797 1st ST #2105, FORT MYERS, FL 33916For SaleMLS ID #226014212, Cheryl Poteet, Poteet Properties, Inc.. SWFLMLS
