WHITE PICKET FENCE PERFECT and a HUGE price reduction to boot! Remember how you dreamed of the perfect, pretty home that you'd live in some day? It was in a wonderful neighborhood with great schools and had a really peaceful feel where time seemed to stand still. It was light and bright but also warm and welcoming. Amethyst is 'that" home. With 3 bedrooms, 2 baths an open living, dining & kitchen area but also a HUGE great room with vaulted ceilings for all to gather and celebrate in. At 1600 sf it is also one of the largest homes in the tract and enjoys a slightly larger lot than most. Amethyst is located on a quiet interior street and features a white electronic gate (not pickets :D ) a full inlaid paver driveway, a newer roof, dual pane windows with plantation shutters, a tankless water heater, a whole house fan, updated kitchen and baths and new paint and carpet so that you can move right in and start to enjoy. Conveniently close to everything that West Garden Grove enjoys: great schools, parks, shopping, dining, freeways and centrally located near the border of both LA and Orange County. Amethyst is one the lowest priced and largest homes in all of Eastgate and Garden Park!!!!
Sold for $1,100,000
Listed by: The OC Real Estate • Pamela Etem • Contact: 714-406-3838
Bought with: SoCal Coastal Properties
$1,100,000
11862 Amethyst St, Garden Grove, CA 92845
3beds
1,600sqft
Single Family Residence
Built in 1960
6,300 Square Feet Lot
$1,104,300 Zestimate®
$688/sqft
$4,399 Estimated rent
Home value
$1,104,300
$1.02M - $1.20M
$4,399/mo
Zestimate® history
Owner options
List your home for rent
$4,399/mo
Rent Zestimate®
Find your next renter with Zillow Rental Manager. Plus, with online applications, you can quickly screen prospective tenants – for free.
$4,399/mo
Rent Zestimate®
Refinance and save
$6,832/mo
Est. payment
Refinancing to a lower rate could help reduce your monthly payments and save thousands over the life of the loan.
$6,832/mo
Est. payment
Explore your selling options
Work with a Zillow partner agent
Leverage their expertise and Zillow's premium Showcase listings to get your home seen by more buyers.
Get startedList with your own agent
Get your home in front of millions of buyers by listing it on Zillow.
Learn how to do itSell it yourself
Take full control of how buyers see your home on Zillow by listing For Sale by Owner (FSBO).
List your homeWhat's special
White electronic gateNew paint and carpetNewer roofInlaid paver drivewayWhole house fanUpdated kitchenTankless water heater
Zillow last checked:
Listing updated:
Listed by:
Pamela Etem DRE #01383837 714-717-6408,
The OC Real Estate,
Darren Etem DRE #01922078,
The OC Real Estate
Bought with:
Kal Ibrahim, DRE #01723096
SoCal Coastal Properties
Source: CRMLS,MLS#: OC25094506 Originating MLS: California Regional MLS
Originating MLS: California Regional MLSFacts & features
Interior
Bedrooms & bathrooms
- Bedrooms: 3
- Bathrooms: 2
- Full bathrooms: 2
- Main level bathrooms: 2
- Main level bedrooms: 3
Rooms
- Room types: Bonus Room, Bedroom, Center Hall, Family Room, Great Room, Kitchen, Living Room, Primary Bathroom, Primary Bedroom
Primary bedroom
- Features: Main Level Primary
Bedroom
- Features: All Bedrooms Down
Bathroom
- Features: Jetted Tub, Stone Counters, Remodeled, Separate Shower, Tub Shower, Upgraded
Kitchen
- Features: Stone Counters, Remodeled, Self-closing Cabinet Doors, Self-closing Drawers, Updated Kitchen
Heating
- Electric, Fireplace(s), Wall Furnace
Cooling
- Whole House Fan
Appliances
- Included: Dishwasher, Electric Cooktop, Electric Oven, Disposal, Microwave, Refrigerator, Tankless Water Heater, Vented Exhaust Fan, Water To Refrigerator, Dryer, Washer
- Laundry: Washer Hookup, Electric Dryer Hookup, Gas Dryer Hookup, Inside
Features
- Beamed Ceilings, Breakfast Bar, Ceiling Fan(s), Cathedral Ceiling(s), Open Floorplan, Stone Counters, Recessed Lighting, Storage, All Bedrooms Down, Main Level Primary
- Flooring: Carpet, Laminate, Vinyl
- Doors: Sliding Doors
- Windows: Double Pane Windows, Shutters
- Has fireplace: Yes
- Fireplace features: Living Room, Wood Burning
- Common walls with other units/homes: No Common Walls
Interior area
- Total interior livable area: 1,600 sqft
Property
Parking
- Total spaces: 2
- Parking features: Driveway, Garage, Garage Door Opener, Gated, Garage Faces Side
- Attached garage spaces: 2
Features
- Levels: One
- Stories: 1
- Entry location: 1
- Patio & porch: Concrete
- Exterior features: Rain Gutters
- Pool features: None
- Spa features: None
- Fencing: Block,Good Condition
- Has view: Yes
- View description: None
Lot
- Size: 6,300 Square Feet
- Features: 0-1 Unit/Acre, Front Yard, Sprinklers In Rear, Sprinklers In Front, Lawn, Landscaped, Rectangular Lot, Sprinkler System, Yard
Details
- Parcel number: 13037218
- Special conditions: Standard,Trust
Construction
Type & style
- Home type: SingleFamily
- Architectural style: Contemporary
- Property subtype: Single Family Residence
Materials
- Stucco, Wood Siding
- Foundation: Slab
- Roof: Composition
Condition
- Updated/Remodeled
- New construction: No
- Year built: 1960
Utilities & green energy
- Electric: 220 Volts
- Sewer: Public Sewer, Sewer Tap Paid
- Water: Public
- Utilities for property: Cable Available, Electricity Connected, Phone Available, Sewer Connected, Water Connected
Community & HOA
Community
- Features: Curbs, Gutter(s), Street Lights, Sidewalks
- Security: Carbon Monoxide Detector(s), Smoke Detector(s)
- Subdivision: East Gate (Esgt)
Location
- Region: Garden Grove
Financial & listing details
- Price per square foot: $688/sqft
- Tax assessed value: $157,970
- Annual tax amount: $2,570
- Date on market: 4/30/2025
- Cumulative days on market: 77 days
- Listing terms: Cash,Cash to New Loan,Conventional,1031 Exchange,FHA,Submit,VA Loan
- Inclusions: washer/dryer and refrigerator with an acceptable offer
- Exclusions: Staging
- Road surface type: Paved
Price history
| Date | Event | Price |
|---|---|---|
| 8/8/2025 | Sold | $1,100,000+0.1%$688/sqft |
Source:  CRMLS #OC25094506 Report a problem CRMLS #OC25094506 Report a problem | ||
| 7/29/2025 | Pending sale | $1,099,000$687/sqft |
Source: CRMLS #OC25094506 Report a problem | ||
| 7/19/2025 | Contingent | $1,099,000$687/sqft |
Source: CRMLS #OC25094506 Report a problem | ||
| 7/1/2025 | Listed for sale | $1,099,000$687/sqft |
Source: CRMLS #OC25094506 Report a problem | ||
| 6/21/2025 | Contingent | $1,099,000$687/sqft |
Source: CRMLS #OC25094506 Report a problem | ||
| 6/6/2025 | Price change | $1,099,000-2.3%$687/sqft |
Source: CRMLS #OC25094506 Report a problem | ||
| 5/2/2025 | Listed for sale | $1,125,000$703/sqft |
Source: CRMLS #OC25094506 Report a problem | ||
Public tax history
| Year | Property taxes | Tax assessment |
|---|---|---|
| 2025 | $2,570 +2.8% | $157,970 +2% |
| 2024 | $2,500 +2.5% | $154,873 +2% |
| 2023 | $2,440 +2.3% | $151,837 +2% |
| 2022 | $2,386 +1.2% | $148,860 +2% |
| 2021 | $2,357 +1.1% | $145,942 +1% |
| 2020 | $2,331 | $144,446 +2% |
| 2019 | $2,331 +3.8% | $141,614 +2% |
| 2018 | $2,245 +3.5% | $138,838 +2% |
| 2017 | $2,168 | $136,116 +2% |
| 2016 | $2,168 +4.4% | $133,448 +1.5% |
| 2015 | $2,076 +4.6% | $131,444 +2% |
| 2014 | $1,985 | $128,870 +0.5% |
| 2013 | -- | $128,288 +2% |
| 2012 | -- | $125,773 +2% |
| 2011 | -- | $123,307 +0.8% |
| 2010 | -- | $122,386 -0.2% |
| 2009 | -- | $122,678 +2% |
| 2008 | -- | $120,273 +2% |
| 2007 | -- | $117,915 +2% |
| 2006 | -- | $115,603 +2% |
| 2005 | -- | $113,337 +2% |
| 2004 | -- | $111,115 +1.9% |
| 2003 | -- | $109,079 +2% |
| 2002 | -- | $106,941 +2% |
| 2001 | $1,308 +1.7% | $104,845 +2% |
| 2000 | $1,285 | $102,790 |
Find assessor info on the county website
Neighborhood: 92845
Nearby homes
- $1,019,0003 bd2 ba1.3k sqft11852 Amethyst St, Garden Grove, CA 92845Off Market
- $1,058,4004 bd2 ba1.1k sqft11872 Amethyst St, Garden Grove, CA 92845Off Market
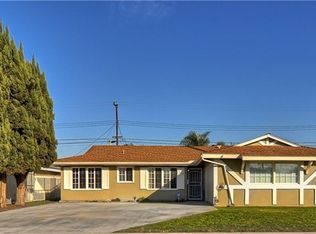
- $1,038,0003 bd2 ba1.2k sqft11861 Onyx St, Garden Grove, CA 92845Off Market
- $1,061,7003 bd2 ba1.2k sqft11851 Onyx St, Garden Grove, CA 92845Off Market
- $1,130,3004 bd2 ba1.6k sqft11871 Onyx St, Garden Grove, CA 92845Off Market
- $1,057,9004 bd2 ba1.3k sqft11842 Amethyst St, Garden Grove, CA 92845Off Market
- $995,1003 bd2 ba1.2k sqft11882 Amethyst St, Garden Grove, CA 92845Off Market
- $927,9003 bd1 ba1.1k sqft11841 Onyx St, Garden Grove, CA 92845Off Market
Nearby schools
GreatSchools rating
- 10/10Patton Elementary SchoolGrades: K-6Distance: 0.5 mi
- 10/10Hilton D. Bell Intermediate SchoolGrades: 7-8Distance: 0.5 mi
- 9/10Pacifica High SchoolGrades: 9-12Distance: 0.7 mi
Schools provided by the listing agent
- Elementary: Enders
- Middle: Bell
- High: Pacifica
Source: CRMLS. This data may not be complete. We recommend contacting the local school district to confirm school assignments for this home.
Get a cash offer in 3 minutes
Find out how much your home could sell for in as little as 3 minutes with a no-obligation cash offer.
Estimated market value
$1,104,300
Get a cash offer in 3 minutes
Find out how much your home could sell for in as little as 3 minutes with a no-obligation cash offer.
Estimated market value
$1,104,300
- California
- Orange County
- Garden Grove
- 92845
- 11862 Amethyst St
Nearby cities
Nearby zip codes
Other Garden Grove Topics
