Skip main navigation
Sold
  • $440,000

    11862 Cornerstone Pl, Oregon City, OR 97045

    3beds
    1,818sqft
    Residential, Townhouse
    Built in 2009
    -- sqft lot
    $439,200 Zestimate®
    $242/sqft
    $3,837 Estimated rent

    Home value

    $439,200

    $413,000 - $470,000

    $3,837/mo

    Zestimate® history
    Loading
    Loading...

    Owner options

    List your home for rent

    $3,837/mo

    Rent Zestimate®

    Find your next renter with Zillow Rental Manager. Plus, with online applications, you can quickly screen prospective tenants – for free.

    Learn more

    $3,837/mo

    Rent Zestimate®

    Refinance and save

    $2,726/mo

    Est. payment

    Refinancing to a lower rate could help reduce your monthly payments and save thousands over the life of the loan.

    See today's rates

    $2,726/mo

    Est. payment

    Explore your selling options

    Work with a Zillow partner agent

    Leverage their expertise and Zillow's premium Showcase listings to get your home seen by more buyers.

    Get started

    List with your own agent

    Get your home in front of millions of buyers by listing it on Zillow.

    Learn how to do it

    Sell it yourself

    Take full control of how buyers see your home on Zillow by listing For Sale by Owner (FSBO).

    List your home

    What's special

    Gas fireplaceFully fenced yardWalk-in closetOversized sinkOversized bonus roomCentral airHigh-performance water heater
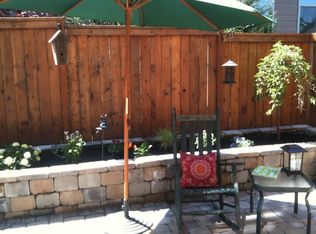
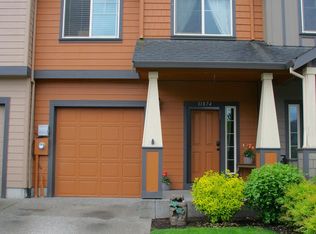
    Welcome to 11862 Cornerstone Place! This townhouse has many thoughtful upgrades that will make your daily life easier and more comfortable! (Ask your agent for the list.) Enjoy entertaining in your efficient kitchen with pantry, oversized sink and granite counters while chatting with your guests in the adjoining great room. Upstairs, your spacious primary ensuite with vaulted ceiling boasts a walk-in shower and a walk-in closet. You will also find the laundry, a second bedroom and hall bath, as well as an oversized bonus room perfect for guests, hobbies or a non-conforming third bedroom. Retractable screen doors and ceiling fans bring the best of spring indoors, while central A/C keeps you comfy through the summer. Outside, grill, container garden or just relax in the expanded patio area. The fully fenced yard provides privacy and security for small pets You’ll be comfortable year ‘round with the smart furnace, high-performance water heater, gas fireplace and central air. The house is pre-plumbed and wired for a whole house generator. There’s plenty of built-in storage in the attached garage, and the driveway was expanded to accommodate a second car. Welcome Home!

    Zillow last checked:

    Listing updated:

    Listed by:

    Ellen Radcliffe 503-890-2552,

    Sundance Realty LLC,

    Ken Polzel 503-539-3921,

    Sundance Realty LLC

    Bought with:

    Rachel Sheller, 961100147

    Oregon First

    Source: RMLS (OR),MLS#: 134931354MLS Logo

    Facts & features

    Interior

    Bedrooms & bathrooms
    • Bedrooms: 3
    • Bathrooms: 3
    • Full bathrooms: 2
    • Partial bathrooms: 1
    • Main level bathrooms: 1
    Primary bedroom
    • Features: Ceiling Fan, Ensuite, Vaulted Ceiling, Walkin Closet, Walkin Shower, Wallto Wall Carpet
    • Level: Upper
    • Area: 204
    • Dimensions: 12 x 17
    Bedroom 2
    • Features: Ceiling Fan, Wallto Wall Carpet
    • Level: Upper
    • Area: 110
    • Dimensions: 11 x 10
    Bedroom 3
    • Features: Ceiling Fan, Wallto Wall Carpet
    • Level: Upper
    • Area: 228
    • Dimensions: 19 x 12
    Dining room
    • Features: Nook
    • Level: Main
    • Area: 64
    • Dimensions: 8 x 8
    Kitchen
    • Features: Eat Bar, Pantry
    • Level: Main
    Heating
    • Forced Air
    Cooling
    • Central Air
    Appliances
    • Included: Dishwasher, Disposal, Free-Standing Gas Range, Free-Standing Refrigerator, Gas Appliances, Plumbed For Ice Maker, Range Hood, Washer/Dryer, ENERGY STAR Qualified Water Heater, Gas Water Heater
    • Laundry: Laundry Room
    Features
    • Ceiling Fan(s), Granite, High Ceilings, High Speed Internet, Vaulted Ceiling(s), Nook, Eat Bar, Pantry, Walk-In Closet(s), Walkin Shower
    • Flooring: Laminate, Vinyl, Wall to Wall Carpet
    • Windows: Double Pane Windows
    • Basement: Crawl Space
    • Number of fireplaces: 1
    • Fireplace features: Gas
    Interior area
    • Total structure area: 1,818
    • Total interior livable area: 1,818 sqft

    Property

    Parking
    • Total spaces: 1
    • Parking features: Driveway, On Street, Garage Door Opener, Attached
    • Attached garage spaces: 1
    • Has uncovered spaces: Yes
    Features
    • Levels: Two
    • Stories: 2
    • Patio & porch: Patio, Porch
    • Fencing: Fenced
    • Has view: Yes
    • View description: Territorial
    Lot
    • Features: Level, Trees, SqFt 0K to 2999
    Details
    • Parcel number: 05022438

    Construction

    Type & style
    • Home type: Townhouse
    • Property subtype: Residential, Townhouse
    • Attached to another structure: Yes
    Materials
    • Board & Batten Siding, Cement Siding, Lap Siding
    • Foundation: Concrete Perimeter
    • Roof: Composition,Fiberglass,Shingle
    Condition
    • Resale
    • New construction: No
    • Year built: 2009

    Utilities & green energy

    • Gas: Gas
    • Sewer: Public Sewer
    • Water: Public

    Community & neighborhood

    Security
    • Security features: Security Lights, Sidewalk
    Location
    • Region: Oregon City
    • Subdivision: Lawton Townhomes

    HOA & financial

    HOA
    • Has HOA: Yes
    • HOA fee: $90 quarterly
    • Amenities included: Commons

    Other

    Other facts
    • Listing terms: Cash,Conventional,FHA,VA Loan
    • Road surface type: Paved

    Price history

    DateEventPrice
    6/12/2025Sold$440,000-1.1%$242/sqft
    Source: RMLS (OR) #134931354 Report a problem
    5/26/2025Pending sale$445,000$245/sqft
    Source: RMLS (OR) #134931354 Report a problem
    5/19/2025Price change$445,000-1.1%$245/sqft
    Source: RMLS (OR) #134931354 Report a problem
    4/30/2025Price change$450,000-2%$248/sqft
    Source: RMLS (OR) #134931354 Report a problem
    4/18/2025Price change$459,000-1.3%$252/sqft
    Source: RMLS (OR) #134931354 Report a problem
    3/27/2025Listed for sale$464,900$256/sqft
    Source: RMLS (OR) #134931354 Report a problem
    3/24/2025Pending sale$464,900$256/sqft
    Source: RMLS (OR) #134931354 Report a problem
    3/18/2025Listed for sale$464,900+136.3%$256/sqft
    Source: RMLS (OR) #134931354 Report a problem
    4/29/2010Sold$196,700$108/sqft
    Source: Public Record Report a problem

    Public tax history

    YearProperty taxesTax assessment
    2025$4,737 +10.2%$236,452 +3%
    2024$4,297 +2.5%$229,566 +3%
    2023$4,192 +6%$222,880 +3%
    2022$3,954 +4.2%$216,389 +3%
    2021$3,795 +2.9%$210,087 +3%
    2020$3,686 +2.2%$203,968 +3%
    2019$3,608 +5.2%$198,028 +3%
    2018$3,429 +5.8%$192,260 +3%
    2017$3,240 -1.2%$186,660 +3%
    2016$3,279 $181,223 +3%
    2015$3,279 +2.6%$175,945 +3%
    2014$3,196 +7%$170,820 +3%
    2013$2,987 +3.8%$165,845 +3%
    2012$2,877 +2.8%$161,015 +3%
    2011$2,800 +85.8%$156,325 +87.5%
    2010$1,507 +545.6%$83,382 +549.8%
    2009$233 $12,831

    Find assessor info on the county website

    Neighborhood: South End

    Nearby schools

    GreatSchools rating
    Schools provided by the listing agent
    • Elementary: John Mcloughlin
    • Middle: Gardiner
    • High: Oregon City

    Source: RMLS (OR). This data may not be complete. We recommend contacting the local school district to confirm school assignments for this home.

    Get a cash offer in 3 minutes
    Find out how much your home could sell for in as little as 3 minutes with a no-obligation cash offer.
    Estimated market value
    $439,200
    Get a cash offer in 3 minutes
    Find out how much your home could sell for in as little as 3 minutes with a no-obligation cash offer.
    Estimated market value
    $439,200