LOCATION, LOCATION, LOCATION! If peace and tranquility are what you seek, look no further. This hidden gem is nestled within the highly sought-after gated community of Stoneybrook in Venice. From the moment you enter, the pride of ownership is evident. Beautifully maintained and thoughtfully cared for, this charming 4 bedroom, 3 bath residence with a 3 car garage offers both character and comfort. This bright and airy homes features high ceilings that enhance the sense of space throughout. With approximately 2,250 square feet of open-concept living, there is ample room for family gatherings and entertaining. Tile flooring runs throughout the main living areas, while luxury vinyl flooring adds warmth and durability to the bedrooms. Two spacious living areas with sliding glass doors open seamlessly to the private patio and pool area, creating a wonderful indoor-outdoor living experience. The remodeled chef’s kitchen is both stylish and functional, featuring granite countertops, a subway tile backsplash, hidden electrical outlets, stainless steel appliances, generous cabinetry, and a breakfast bar for casual dining. The spacious primary suite offers direct access to the patio and pool area, dual walk-in closets, and a well-appointed ensuite bath with dual vanities, a garden tub, and a walk-in shower. Three additional bedrooms and two full baths provide comfort and flexibility for family and guests, including a convenient pool bath. The outdoor living is equally impressive. Sliding doors from the main living spaces extend to a picturesque, screened lanai with a pool and spa, where you can relax and enjoy tranquil preserve views. Additional features include a durable concrete tile roof, a new AC system (2025), hurricane shutters, impact windows in the bedrooms and baths, remodeled kitchen and bathrooms, custom built-in closets, and a new pool pump. The home has also been gently used for only a few months each year, offering added peace of mind. Residents of Stoneybrook enjoy an exceptional array of amenities including a clubhouse with social activities, heated community pool, fitness center, BBQ and picnic areas, tennis and pickleball courts, basketball, and even a library. Ideally located with convenient access to dining, shopping, golf, and the beautiful Gulf beaches, this home offers the perfect opportunity to enjoy the very best of the Florida lifestyle.
Sold for $570,000
$570,000
11862 GRANITE WOODS LOOP, VENICE, FL 34292
4beds
2,250sqft
Single Family Residence
Built in 2006
7,850 Square Feet Lot
$567,600 Zestimate®
$253/sqft
$4,757 Estimated rent
Home value
$567,600
$517,000 - $624,000
$4,757/mo
Zestimate® history
Owner options
List your home for rent
$4,757/mo
Rent Zestimate®
Find your next renter with Zillow Rental Manager. Plus, with online applications, you can quickly screen prospective tenants – for free.
$4,757/mo
Rent Zestimate®
Refinance and save
$4,036/mo
Est. payment
Refinancing to a lower rate could help reduce your monthly payments and save thousands over the life of the loan.
$4,036/mo
Est. payment
Explore your selling options
Work with a Zillow partner agent
Leverage their expertise and Zillow's premium Showcase listings to get your home seen by more buyers.
Get startedList with your own agent
Get your home in front of millions of buyers by listing it on Zillow.
Learn how to do itSell it yourself
Take full control of how buyers see your home on Zillow by listing For Sale by Owner (FSBO).
List your homeWhat's special
Granite countertopsHigh ceilingsBright and airy homeConvenient pool bathSpacious primary suiteGarden tubHurricane shutters
Zillow last checked:
Listing updated:
Listed by:
Christine Green 941-914-2463,
COLDWELL BANKER REALTY 941-349-4411
Bought with:
Eric Hill, 3450353
EXIT BAYSHORE REALTY
Source: Stellar MLS,MLS#: A4686137 Originating MLS: Sarasota - Manatee
Originating MLS: Sarasota - Manatee
Facts & features
Interior
Bedrooms & bathrooms
- Bedrooms: 4
- Bathrooms: 3
- Full bathrooms: 3
Primary bedroom
- Features: En Suite Bathroom, Walk-In Closet(s)
- Level: First
- Area: 237.6 Square Feet
- Dimensions: 19.8x12
Bedroom 2
- Features: Ceiling Fan(s), Built-in Closet
- Level: First
- Area: 110.24 Square Feet
- Dimensions: 10.4x10.6
Bedroom 3
- Features: Ceiling Fan(s), Built-in Closet
- Level: First
- Area: 162 Square Feet
- Dimensions: 15x10.8
Bedroom 4
- Features: Ceiling Fan(s), Built-in Closet
- Level: First
- Area: 109.08 Square Feet
- Dimensions: 10.1x10.8
Primary bathroom
- Features: Dual Sinks, Garden Bath, Makeup/Vanity Space, Tub with Separate Shower Stall, Water Closet/Priv Toilet, Linen Closet
- Level: First
- Area: 94.01 Square Feet
- Dimensions: 11.9x7.9
Bathroom 2
- Features: Single Vanity, Tub With Shower
- Level: First
- Area: 38.88 Square Feet
- Dimensions: 7.2x5.4
Bathroom 3
- Features: Shower No Tub, Single Vanity
- Level: First
- Area: 43 Square Feet
- Dimensions: 8.6x5
Dining room
- Level: First
- Area: 132 Square Feet
- Dimensions: 12x11
Great room
- Level: First
- Area: 231 Square Feet
- Dimensions: 16.5x14
Kitchen
- Features: Breakfast Bar, Pantry, Granite Counters
- Level: First
- Area: 102.2 Square Feet
- Dimensions: 14x7.3
Living room
- Level: First
- Area: 238 Square Feet
- Dimensions: 17x14
Heating
- Electric
Cooling
- Central Air
Appliances
- Included: Dishwasher, Dryer, Electric Water Heater, Range, Range Hood, Refrigerator, Washer
- Laundry: Laundry Room
Features
- Ceiling Fan(s), Eating Space In Kitchen, High Ceilings, Kitchen/Family Room Combo, Open Floorplan, Primary Bedroom Main Floor, Solid Surface Counters, Solid Wood Cabinets, Thermostat, Walk-In Closet(s)
- Flooring: Ceramic Tile, Vinyl
- Doors: Sliding Doors
- Windows: Blinds, Window Treatments, Hurricane Shutters
- Has fireplace: No
Interior area
- Total structure area: 3,109
- Total interior livable area: 2,250 sqft
Property
Parking
- Total spaces: 3
- Parking features: Driveway, Garage Door Opener
- Attached garage spaces: 3
- Has uncovered spaces: Yes
- Details: Garage Dimensions: 26x20
Features
- Levels: One
- Stories: 1
- Exterior features: Irrigation System, Private Mailbox, Rain Gutters
- Has private pool: Yes
- Pool features: Heated, In Ground, Screen Enclosure
- Has spa: Yes
- Spa features: Heated, In Ground
- Has view: Yes
- View description: Trees/Woods
Lot
- Size: 7,850 Square Feet
- Residential vegetation: Mature Landscaping
Details
- Parcel number: 0755021041
- Zoning: RSF1
- Special conditions: None
Construction
Type & style
- Home type: SingleFamily
- Architectural style: Ranch
- Property subtype: Single Family Residence
Materials
- Block, Stucco
- Foundation: Slab
- Roof: Concrete,Tile
Condition
- New construction: No
- Year built: 2006
Utilities & green energy
- Sewer: Public Sewer
- Water: Public
- Utilities for property: Cable Connected, Electricity Connected, Public, Sewer Connected, Water Connected
Community & HOA
Community
- Features: Association Recreation - Owned, Clubhouse, Deed Restrictions, Fitness Center, Gated Community - Guard, Pool, Tennis Court(s)
- Pet fee: $0 monthly
- Subdivision: STONEYBROOK AT VENICE
HOA
- Has HOA: Yes
- Amenities included: Clubhouse, Fitness Center, Gated, Pickleball Court(s), Pool, Tennis Court(s)
- Services included: Community Pool, Pool Maintenance, Security
- HOA fee: $230 monthly
- HOA name: Sunstate Management Group - Cheryl Cooper
- HOA phone: 941-870-4920
Location
- Region: Venice
Financial & listing details
- Price per square foot: $253/sqft
- Tax assessed value: $425,200
- Annual tax amount: $6,390
- Date on market: 3/15/2026
- Cumulative days on market: 32 days
- Listing terms: Cash,Conventional
- Ownership: Fee Simple
- Total actual rent: 0
- Electric utility on property: Yes
- Road surface type: Asphalt
Price history
| Date | Event | Price |
|---|---|---|
| 6/15/2026 | Sold | $570,000-3.1%$253/sqft |
Source:  Stellar MLS #A4686137 Report a problem Stellar MLS #A4686137 Report a problem | ||
| 4/16/2026 | Pending sale | $588,000$261/sqft |
Source: Stellar MLS #A4686137 Report a problem | ||
| 3/15/2026 | Listed for sale | $588,000+173.5%$261/sqft |
Source: Stellar MLS #A4686137 Report a problem | ||
| 12/2/2010 | Sold | $215,000$96/sqft |
Source: Public Record Report a problem | ||
| 10/30/2010 | Listed for sale | $215,000-46.1%$96/sqft |
Source: Prudential Lakewood Ranch Realty #A3934243 Report a problem | ||
| 12/29/2006 | Sold | $399,000$177/sqft |
Source: Public Record Report a problem | ||
Public tax history
| Year | Property taxes | Tax assessment |
|---|---|---|
| 2025 | $6,390 -2.2% | $425,200 -2.3% |
| 2024 | $6,532 +1% | $435,423 +10% |
| 2023 | $6,466 +4.9% | $395,839 +10% |
| 2022 | $6,165 +18.6% | $359,854 +10% |
| 2021 | $5,197 +6.2% | $327,140 +10% |
| 2020 | $4,895 +5.2% | $297,400 +1.8% |
| 2019 | $4,653 | $292,200 +0.4% |
| 2018 | $4,653 +0.7% | $291,000 +0.8% |
| 2017 | $4,619 +2.7% | $288,800 +2.7% |
| 2016 | $4,497 -5.4% | $281,100 +10.8% |
| 2015 | $4,751 +8.7% | $253,700 +16.9% |
| 2014 | $4,371 +6.2% | $217,100 |
| 2013 | $4,116 +2.2% | $217,100 +2% |
| 2012 | $4,028 -3% | $212,900 -5.8% |
| 2011 | $4,151 +6% | $226,000 -4.6% |
| 2010 | $3,915 -11.3% | $236,929 +2.7% |
| 2009 | $4,415 | $230,700 -20.7% |
| 2008 | $4,415 +5.7% | $291,000 -10.5% |
| 2007 | $4,177 | $325,300 +306.1% |
| 2006 | -- | $80,100 |
Find assessor info on the county website
Neighborhood: 34292
Nearby homes
- $346,8002 bd2 ba1.7k sqft11858 Granite Woods Loop, Venice, FL 34292Off Market
- $546,9004 bd3 ba2.9k sqft11866 Granite Woods Loop, Venice, FL 34292Off Market
- $451,6004 bd3 ba2.2k sqft11854 Granite Woods Loop, Venice, FL 34292Off Market
- $440,5004 bd3 ba2.1k sqft11872 Granite Woods Loop, Venice, FL 34292Off Market
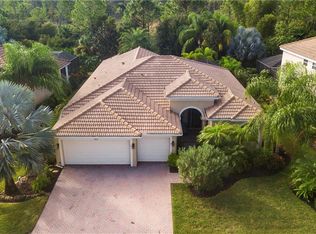
- $360,1002 bd2 ba1.7k sqft11867 Granite Woods Loop, Venice, FL 34292Off Market
- $515,9004 bd3 ba2.2k sqft11859 Granite Woods Loop, Venice, FL 34292Off Market
- $530,0004 bd3 ba2.9k sqft11850 Granite Woods Loop, Venice, FL 34292Off Market
- $421,6002 bd2 ba1.7k sqft11876 Granite Woods Loop, Venice, FL 34292Off Market
Nearby schools
GreatSchools rating
- 9/10Taylor Ranch Elementary SchoolGrades: PK-5Distance: 3.1 mi
- 7/10Venice Middle SchoolGrades: 6-8Distance: 1 mi
- 7/10Venice Senior High SchoolGrades: 9-12Distance: 6.1 mi
Schools provided by the listing agent
- Elementary: Taylor Ranch Elementary
- Middle: Venice Area Middle
- High: Venice Senior High
Source: Stellar MLS. This data may not be complete. We recommend contacting the local school district to confirm school assignments for this home.
Get a cash offer in 3 minutes
Find out how much your home could sell for in as little as 3 minutes with a no-obligation cash offer.
Estimated market value
$567,600
Get a cash offer in 3 minutes
Find out how much your home could sell for in as little as 3 minutes with a no-obligation cash offer.
Estimated market value
$567,600
- Florida
- Sarasota County
- Venice
- 34292
- 11862 GRANITE WOODS LOOP
