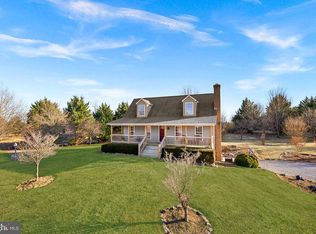
Must have a confirmed appointment to enter onto property, no driving up the driveway please. What an opportunity! Bring your dreams to this 43 acres property with 1 DUR confirmed with county (public record incorrect, see plat in Documents tab) The 2021 renovation of this charming farmhouse is gorgeous, and zoning allows another home to be built. Xfinity internet! Convenient to hiking, wineries/breweries, and more for a fantastic weekend retreat or a full time residence. Yard is fenced with pet safe fencing. 2 car detached garage. Gorgeous large kitchen with access to 2 decks. The renovated smoke house turned Asado grilling room is a fantastic gathering and cooking space! Please see floorplans for bedroom layout and sizes. 4 BR + den and bonus room. 1 full bath on each level. Relax outside at the firepit, or take a peaceful walk on your own land with spring fed Dry Marsh Run and a pond site. Numerous buildings with income potential: Oversized, newer 2 stall barn; historic bank barn with peg construction; and recent 70x40 building with multiple possible uses (electric run, wash stall and tack room framed in, room for 8 stall center aisle barn set up. Fantastic studio, party barn, event space, workshop as well!) Horse pastures fenced with a combo of board fencing and box wire, water, and run in sheds. Brand new 4BR septic in 2022, with a 5BR reserve drain field. Great visibility for any agribrusiness!
Sold for $1,035,000
$1,035,000
11862 Harry Byrd Hwy, Berryville, VA 22611
4beds
2,432sqft
Single Family Residence
Built in 1902
43 Acres Lot
$1,140,700 Zestimate®
$426/sqft
$2,705 Estimated rent
Home value
$1,140,700
$1.04M - $1.25M
$2,705/mo
Zestimate® history
Owner options
List your home for rent
$2,705/mo
Rent Zestimate®
Find your next renter with Zillow Rental Manager. Plus, with online applications, you can quickly screen prospective tenants – for free.
$2,705/mo
Rent Zestimate®
Refinance and save
$5,978/mo
Est. payment
Refinancing to a lower rate could help reduce your monthly payments and save thousands over the life of the loan.
$5,978/mo
Est. payment
Explore your selling options
Work with a Zillow partner agent
Leverage their expertise and Zillow's premium Showcase listings to get your home seen by more buyers.
Get startedList with your own agent
Get your home in front of millions of buyers by listing it on Zillow.
Learn how to do itSell it yourself
Take full control of how buyers see your home on Zillow by listing For Sale by Owner (FSBO).
List your homeWhat's special
Party barnPond siteCharming farmhousePeg constructionBoard fencingWash stallHistoric bank barn
Zillow last checked:
Listing updated:
Listed by:
Jackie Wynn 540-454-1452,
Corcoran McEnearney
Bought with:
Drew Baggarly, WVS220302215
Whitetail Properties Real Estate, LLC
Source: Bright MLS,MLS#: VACL2002520
Facts & features
Interior
Bedrooms & bathrooms
- Bedrooms: 4
- Bathrooms: 2
- Full bathrooms: 2
- Main level bathrooms: 1
Rooms
- Room types: Living Room, Dining Room, Primary Bedroom, Bedroom 2, Bedroom 3, Bedroom 4, Kitchen, Den, Breakfast Room, Study, Office, Bathroom 1, Full Bath
Basement
- Area: 0
Heating
- Heat Pump, Electric
Cooling
- Central Air, Ceiling Fan(s), Electric
Appliances
- Included: Range, Dishwasher, Dryer, Extra Refrigerator/Freezer, Indoor Grill, Microwave, Oven/Range - Gas, Refrigerator, Stainless Steel Appliance(s), Washer, Water Heater, Gas Water Heater
- Laundry: Main Level
Features
- Breakfast Area, Ceiling Fan(s), Exposed Beams, Floor Plan - Traditional, Formal/Separate Dining Room, Eat-in Kitchen, Kitchen - Gourmet, Kitchen Island, Pantry, Recessed Lighting, Upgraded Countertops, Walk-In Closet(s), Beamed Ceilings
- Flooring: Ceramic Tile, Hardwood, Laminate, Wood
- Windows: Replacement
- Basement: Dirt Floor,Interior Entry,Unfinished
- Number of fireplaces: 1
- Fireplace features: Mantel(s), Stone
Interior area
- Total structure area: 2,432
- Total interior livable area: 2,432 sqft
- Finished area above ground: 2,432
- Finished area below ground: 0
Property
Parking
- Total spaces: 6
- Parking features: Garage Door Opener, Gravel, Driveway, Detached
- Garage spaces: 2
- Uncovered spaces: 4
Accessibility
- Accessibility features: None
Features
- Levels: Two
- Stories: 2
- Patio & porch: Deck, Patio, Wrap Around
- Exterior features: Barbecue
- Pool features: None
- Fencing: Wire,Board
- On waterfront: Yes
- Waterfront features: None
- Body of water: Dry Marsh Run
- Frontage type: Road Frontage
- Frontage length: Water Frontage Ft: 1100
Lot
- Size: 43 Acres
- Dimensions: 43 Acres
- Features: Cleared, Front Yard, Level, Stream/Creek
Details
- Additional structures: Above Grade, Below Grade, Outbuilding
- Parcel number: 7A16
- Zoning: AOC
- Special conditions: Standard
- Horses can be raised: Yes
- Horse amenities: Horses Allowed, Stable(s)
Construction
Type & style
- Home type: SingleFamily
- Architectural style: Colonial,Farmhouse/National Folk
- Property subtype: Single Family Residence
Materials
- Stucco
- Foundation: Stone
- Roof: Metal
Condition
- Very Good
- New construction: No
- Year built: 1902
- Major remodel year: 2021
Utilities & green energy
- Sewer: Gravity Sept Fld, Septic = # of BR
- Water: Well
- Utilities for property: Natural Gas Available, Cable Available, Electricity Available, Phone Available, Broadband, Cable
Community & HOA
Community
- Subdivision: None Available
HOA
- Has HOA: No
Location
- Region: Berryville
Financial & listing details
- Price per square foot: $426/sqft
- Tax assessed value: $653,600
- Annual tax amount: $1,663
- Date on market: 3/1/2024
- Listing agreement: Exclusive Right To Sell
- Exclusions: Left Lower Oven Does Not Work (double Ovens)
- Ownership: Fee Simple
- Road surface type: Paved
Price history
| Date | Event | Price |
|---|---|---|
| 5/13/2024 | Sold | $1,035,000-3.7%$426/sqft |
Source:  Bright MLS #VACL2002520 Report a problem Bright MLS #VACL2002520 Report a problem | ||
| 4/4/2024 | Contingent | $1,075,000$442/sqft |
Source: Bright MLS #VACL2002520 Report a problem | ||
| 3/1/2024 | Listed for sale | $1,075,000$442/sqft |
Source: Bright MLS #VACL2002520 Report a problem | ||
| 2/4/2024 | Listing removed | -- |
Source: Bright MLS #VACL2002340 Report a problem | ||
| 11/5/2023 | Listed for rent | $3,600$1/sqft |
Source: Bright MLS #VACL2002340 Report a problem | ||
Public tax history
| Year | Property taxes | Tax assessment |
|---|---|---|
| 2025 | $2,319 +39.4% | $946,000 +75.8% |
| 2024 | $1,664 0% | $538,100 |
| 2023 | $1,664 -49.3% | $538,100 |
| 2022 | $3,282 +94.1% | $538,100 |
| 2021 | $1,691 | $538,100 |
| 2020 | -- | $538,100 +8.6% |
| 2019 | $1,781 | $495,700 |
| 2018 | -- | $495,700 |
| 2017 | -- | $495,700 |
| 2016 | -- | $495,700 -9.3% |
| 2015 | -- | $546,700 |
Find assessor info on the county website
Neighborhood: 22611
Nearby homes
- $585,0004 bd2 ba1.5k sqft12045 Harry Byrd Hwy, Berryville, VA 22611Sold
- $450,4003 bd1 ba1.7k sqft11819 Harry Byrd Hwy, Berryville, VA 22611Off Market
- $599,1003 bd2 ba1.6k sqft12039 Harry Byrd Hwy, Berryville, VA 22611Off Market
- $739,2004 bd2 ba2.5k sqft12100 Harry Byrd Hwy, Berryville, VA 22611Off Market
- $826,8003 bd2 ba1.5k sqft11865 Harry Byrd Hwy, Berryville, VA 22611Off Market
- $166,900-- bd-- ba-- sqft1 Russell Rd, Berryville, VA 22611Off Market
- $568,6003 bd1 ba1.3k sqft185 Russell Rd, Berryville, VA 22611Off Market
- $751,2004 bd2 ba3.2k sqft12160 Harry Byrd Hwy, Berryville, VA 22611Off Market
Nearby schools
GreatSchools rating
- 5/10D G Cooley Elementary SchoolGrades: PK-5Distance: 2.4 mi
- 5/10Johnson-Williams Middle SchoolGrades: 6-8Distance: 3.3 mi
- 8/10Clarke County High SchoolGrades: 9-12Distance: 2.7 mi
Schools provided by the listing agent
- High: Clarke County
- District: Clarke County Public Schools
Source: Bright MLS. This data may not be complete. We recommend contacting the local school district to confirm school assignments for this home.
Get a cash offer in 3 minutes
Find out how much your home could sell for in as little as 3 minutes with a no-obligation cash offer.
Estimated market value
$1,140,700
Get a cash offer in 3 minutes
Find out how much your home could sell for in as little as 3 minutes with a no-obligation cash offer.
Estimated market value
$1,140,700
- Virginia
- Clarke County
- Berryville
- 22611
- 11862 Harry Byrd Hwy
Nearby cities
Nearby zip codes
Other Berryville Topics
