Skip main navigation
Sold for $550,000
  • $550,000

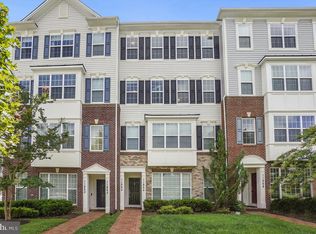
    11862 Little Seneca Pkwy #1262, Clarksburg, MD 20871

    3beds
    2,634sqft
    Townhouse
    Built in 2013
    -- sqft lot
    $544,300 Zestimate®
    $209/sqft
    $3,107 Estimated rent

    Home value

    $544,300

    Estimated sales range

    Not available

    $3,107/mo

    Zestimate® history
    Loading
    Loading...

    Owner options

    List your home for rent

    $3,107/mo

    Rent Zestimate®

    Find your next renter with Zillow Rental Manager. Plus, with online applications, you can quickly screen prospective tenants – for free.

    Learn more

    $3,107/mo

    Rent Zestimate®

    Refinance and save

    $3,511/mo

    Est. payment

    Refinancing to a lower rate could help reduce your monthly payments and save thousands over the life of the loan.

    See today's rates

    $3,511/mo

    Est. payment

    Explore your selling options

    Work with a Zillow partner agent

    Leverage their expertise and Zillow's premium Showcase listings to get your home seen by more buyers.

    Get started

    List with your own agent

    Get your home in front of millions of buyers by listing it on Zillow.

    Learn how to do it

    Sell it yourself

    Take full control of how buyers see your home on Zillow by listing For Sale by Owner (FSBO).

    List your home

    What's special

    Electric fireplaceSophisticated lightingRefinished railingsFully remodeled spa-inspired bathroomUpper-level laundry roomCustom blindsUpgraded hardwood floors
    Welcome to 11862 Little Seneca Parkway—an impeccably maintained and updated, end-unit townhouse-style condominium offering over 2,600 square feet of refined living space across three beautifully appointed levels. As the largest model in the Arora Hills community, this rare offering combines the scale and comfort of a single-family home with the ease of low-maintenance condo living. Ideally located in one of Clarksburg’s most sought-after neighborhoods, the home is surrounded by serene walking trails, meticulously landscaped common areas, and belongs to a top-rated school pyramid. Bathed in natural light from its end-unit positioning, the home’s northeast-facing orientation is perfectly complemented by an abundance of windows along the east side, capturing morning sunlight and allowing natural light to flow through the interiors well into the afternoon—creating an uplifting and inviting atmosphere throughout the day. The home features a spacious, open layout with upgraded hardwood floors on the main and upper levels, new paint throughout, custom blinds, sophisticated lighting, and refinished railings. The main level offers exceptional flow, beginning with a formal dining room that opens to a bright and airy living room—ideal for entertaining, and a private home office just off the living room. The heart of the home is the gourmet kitchen, featuring white cabinetry, granite countertops, a marble tile backsplash, stainless steel appliances, gas cooking, a pantry, and a center island. Just off the kitchen, the inviting family room includes an electric fireplace and access to a private balcony—perfect for morning coffee or evening relaxation. Upstairs, the spacious primary suite boasts a fully remodeled, spa-inspired bathroom and ample closet space. Two additional bedrooms with brand-new carpeting, a full hallway bath, and a conveniently located upper-level laundry room complete the top floor. Thoughtful upgrades throughout the home include porcelain tile at both entryways, a Nest smart thermostat and Nest doorbell camera, a MyQ smart garage system with keypad and integrated camera, a new hot water heater, and Level 2 EV-charger readiness. The one-car attached garage and private driveway are complemented by abundant guest parking throughout the community, with no permit required. Residents of Arora Hills enjoy access to a wealth of amenities, including a clubhouse, outdoor pool, tennis courts, playgrounds, picnic areas, and scenic jogging paths. The monthly association fee includes common area maintenance, exterior building maintenance, lawn care, water, trash and snow removal, and access to the pool, health club, and recreational facilities—providing an effortless, turnkey lifestyle. This is a rare opportunity to own the largest model in one of Clarksburg’s most vibrant and well-connected communities. Schedule your private tour today!

    Zillow last checked:

    Listing updated:

    Listed by:

    Daniel Heider 202-938-3685,

    TTR Sotheby's International Realty,

    Co-Listing Agent: Thanasi Anagnostopoulos 240-855-7672,

    TTR Sotheby's International Realty

    Bought with:

    Brittany Litel, 681664

    Corner House Realty

    Source: Bright MLS,MLS#: MDMC2176238MLS Logo

    Facts & features

    Interior

    Bedrooms & bathrooms
    • Bedrooms: 3
    • Bathrooms: 3
    • Full bathrooms: 2
    • 1/2 bathrooms: 1
    • Main level bathrooms: 1
    Basement
    • Area: 0
    Heating
    • Heat Pump, Natural Gas
    Cooling
    • Central Air, Electric
    Appliances
    • Included: Disposal, Dishwasher, Cooktop, Microwave, Refrigerator, Washer, Dryer, Gas Water Heater
    • Laundry: Upper Level
    Features
    • Ceiling Fan(s), Breakfast Area, Chair Railings, Combination Dining/Living, Crown Molding, Family Room Off Kitchen, Open Floorplan, Eat-in Kitchen, Kitchen - Table Space, Primary Bath(s), Upgraded Countertops
    • Flooring: Hardwood, Carpet, Wood
    • Windows: Window Treatments
    • Has basement: No
    • Number of fireplaces: 1
    • Fireplace features: Electric
    Interior area
    • Total structure area: 2,634
    • Total interior livable area: 2,634 sqft
    • Finished area above ground: 2,634
    • Finished area below ground: 0

    Property

    Parking
    • Total spaces: 2
    • Parking features: Garage Door Opener, Concrete, Attached, Driveway
    • Attached garage spaces: 1
    • Uncovered spaces: 1
    Accessibility
    • Accessibility features: None
    Features
    • Levels: Three
    • Stories: 3
    • Pool features: Community
    Details
    • Additional structures: Above Grade, Below Grade
    • Parcel number: 160203711128
    • Zoning: 011 RESIDENTIAL
    • Special conditions: Standard

    Construction

    Type & style
    • Home type: Townhouse
    • Architectural style: Traditional
    • Property subtype: Townhouse
    Materials
    • Brick, Combination, Vinyl Siding
    • Foundation: Slab
    • Roof: Architectural Shingle
    Condition
    • Excellent
    • New construction: No
    • Year built: 2013
    • Major remodel year: 2020

    Utilities & green energy

    • Sewer: Public Sewer
    • Water: Public

    Community & HOA

    Community
    • Security: Smoke Detector(s), Fire Sprinkler System, Exterior Cameras
    • Condo and coop fee: $235 monthly
    • Subdivision: Arora Hills
    HOA
    • Has HOA: Yes
    • Amenities included: Clubhouse, Common Grounds, Community Center, Pool, Tot Lots/Playground
    • Services included: Common Area Maintenance, Maintenance Structure, Lawn Care Front, Management, Pool(s), Recreation Facility, Snow Removal, Road Maintenance, Trash, Water, Sewer, Insurance
    • HOA fee: $95 monthly
    • HOA name: ARORA HILLS ASSOCIATION
    • Second HOA name: Arora Hills Codm Assn Inc*
    Location
    • Region: Clarksburg

    Financial & listing details

    • Price per square foot: $209/sqft
    • Tax assessed value: $440,000
    • Annual tax amount: $5,095
    • Date on market: 5/15/2025
    • Listing agreement: Exclusive Right To Sell
    • Ownership: Condominium

    Price history

    DateEventPrice
    6/11/2025Sold$550,000+1.9%$209/sqft
    Source: Bright MLS #MDMC2176238 Report a problem
    5/22/2025Contingent$539,900$205/sqft
    Source: Bright MLS #MDMC2176238 Report a problem
    5/15/2025Listed for sale$539,900+59.3%$205/sqft
    Source: Bright MLS #MDMC2176238 Report a problem
    4/12/2018Listing removed$338,900$129/sqft
    Source: RE/MAX TOWN CENTER #1000253050 Report a problem
    4/11/2018Pending sale$338,900-0.3%$129/sqft
    Source: RE/MAX TOWN CENTER #1000253050 Report a problem
    4/10/2018Sold$340,000+0.3%$129/sqft
    Source: Public Record Report a problem
    3/10/2018Listed for sale$338,900+4.9%$129/sqft
    Source: Re/Max Town Center #1000253050 Report a problem
    4/30/2013Sold$323,200$123/sqft
    Source: Public Record Report a problem

    Public tax history

    YearProperty taxesTax assessment
    2025$4,809 +1.5%$440,000 +6.9%
    2024$4,739 +7.3%$411,667 +7.4%
    2023$4,417 +12.7%$383,333 +8%
    2022$3,917 +3%$355,000 +2.9%
    2021$3,804 +2.9%$345,000 +3%
    2020$3,696 +6.4%$335,000 +3.1%
    2019$3,474 -0.2%$325,000 +3.2%
    2018$3,480 -0.3%$315,000 +3.3%
    2017$3,491 $305,000 +3.4%
    2016-- $295,000
    2015-- $295,000
    2014-- $295,000
    2013-- $295,000
    Find assessor info on the county website

    Neighborhood: 20871

    Nearby schools

    GreatSchools rating
    Schools provided by the listing agent
    • Elementary: Wilson Wims
    • Middle: Hallie Wells
    • High: Damascus
    • District: Montgomery County Public Schools

    Source: Bright MLS. This data may not be complete. We recommend contacting the local school district to confirm school assignments for this home.

    Get a cash offer in 3 minutes
    Find out how much your home could sell for in as little as 3 minutes with a no-obligation cash offer.
    Estimated market value
    $544,300
    Get a cash offer in 3 minutes
    Find out how much your home could sell for in as little as 3 minutes with a no-obligation cash offer.
    Estimated market value
    $544,300