Skip main navigation
Pending
$169,000
2beds
2,035sqft

11862 Parklane St, Mount Morris, MI 48458

2beds
2,035sqft
Single family residence
Built in 1953
0.46 Acres
1 Attached garage space
$83 price/sqft

What's special

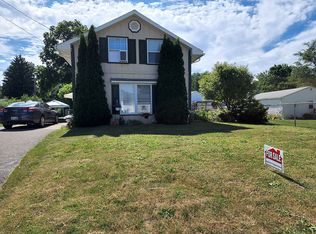
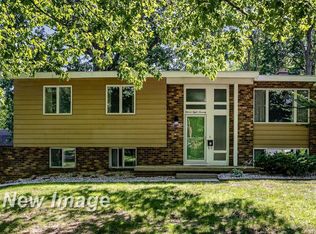
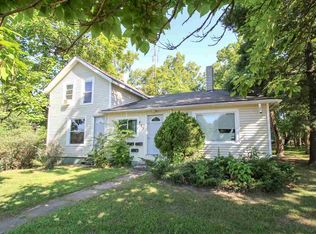
Clean, Turnkey Ranch with an Oversized Lot! This exceptionally well-maintained 2-bedroom, 1-bath ranch offers more space and versatility than you might expect. Featuring a large primary bedroom, spacious living room with a real wood-burning fireplace, beautiful hardwood floors, a bright and clean interior, and a huge lot with a fenced backyard, this home is truly move-in ready. The roof, furnace, and water heater have all been updated in recent years, providing added peace of mind. The main level features a spacious kitchen with plenty of cabinet and counter space, along with a large mudroom/breezeway with main-level laundry that connects directly to the attached garage, making unloading groceries and everyday living incredibly convenient. The partially finished basement adds even more usable space, including a second kitchenette with stove, refrigerator and sink, a recreation area with bar, and two additional rooms that offer excellent flexibility for an office, hobby room, guest space, or potential bedrooms. Whether you need extra living space, entertaining space, or room to grow, the basement provides plenty of possibilities. Situated on an extra-large city lot, this is a rare opportunity to own a spotless, well-cared-for home with abundant indoor and outdoor space. Homes this clean, this functional, and this move-in ready are hard to find!

30 days
|
357
|
26
|
Source: Realcomp II,MLS#: 20261063444MLS Logo
Travel times

Living Room

Kitchen

Dining Room

Zillow last checked:

Listing updated:

Listed by:

Bryan Smith 810-577-2863,

Red Fox Realty LLC 810-630-6652

Source: Realcomp II,MLS#: 20261063444MLS Logo

Facts & features

Interior

Bedrooms & bathrooms
  • Bedrooms: 2
  • Bathrooms: 1
  • Full bathrooms: 1
Bedroom
  • Level: Entry
  • Area: 156
  • Dimensions: 13 X 12
Bedroom
  • Level: Entry
  • Area: 100
  • Dimensions: 10 X 10
Other
  • Level: Entry
  • Area: 42
  • Dimensions: 7 X 6
Dining room
  • Level: Entry
  • Area: 100
  • Dimensions: 10 X 10
Kitchen
  • Level: Entry
  • Area: 130
  • Dimensions: 10 X 13
Laundry
  • Level: Entry
  • Area: 198
  • Dimensions: 18 X 11
Living room
  • Level: Entry
  • Area: 320
  • Dimensions: 20 X 16
Heating
  • Forced Air, Natural Gas
Appliances
  • Included: Built In Electric Oven, Dryer, Electric Cooktop, Free Standing Electric Oven, Free Standing Refrigerator, Range Hood, Washer
  • Laundry: Laundry Room
Features
  • Entrance Foyer
  • Basement: Full,Partially Finished,Walk Up Access
  • Has fireplace: Yes
  • Fireplace features: Basement, Living Room, Wood Burning
Interior area
  • Total interior livable area: 2,035 sqft
  • Finished area above ground: 1,235
  • Finished area below ground: 800

Property

Parking
  • Total spaces: 1
  • Parking features: One Car Garage, Attached
  • Attached garage spaces: 1
Features
  • Levels: One
  • Stories: 1
  • Entry location: GroundLevel
  • Patio & porch: Porch
  • Pool features: None
  • Fencing: Fenced
Lot
  • Size: 0.46 Acres
  • Dimensions: 100 x 200
Details
  • Parcel number: 5701400015
  • Special conditions: Short Sale No,Standard

Construction

Type & style
  • Home type: SingleFamily
  • Architectural style: Ranch
  • Property subtype: Single Family Residence
Materials
  • Brick
  • Foundation: Basement, Block
  • Roof: Asphalt
Condition
  • New construction: No
  • Year built: 1953

Utilities & green energy

  • Electric: Circuit Breakers
  • Sewer: Public Sewer
  • Water: Public

Community & HOA

HOA
  • Has HOA: No
Location
  • Region: Mount Morris

Financial & listing details

  • Price per square foot: $83/sqft
  • Tax assessed value: $28,086
  • Annual tax amount: $1,891
  • Date on market: 8/13/2026
  • Cumulative days on market: 30 days
  • Listing agreement: Exclusive Right To Sell
  • Listing terms: Cash,Conventional,FHA,Va Loan
  • Exclusions: Exclusion(s) Do Not Exist

Price history

DateEventPrice
8/16/2026Pending sale$169,000$83/sqft
Source: Realcomp II #20261063444 Report a problem
8/13/2026Listed for sale$169,000+412.1%$83/sqft
Source: Realcomp II #20261063444 Report a problem
6/23/2010Sold$33,000$16/sqft
Source: MiRealSource #20135791 Report a problem
5/9/2010Listed for sale$33,000+13.7%$16/sqft
Source: RE/MAX Right Choice #05100209 Report a problem
2/11/2010Sold$29,011-74.6%$14/sqft
Source: Public Record Report a problem
7/2/2004Sold$114,000$56/sqft
Source: MiRealSource #20213074 Report a problem

Public tax history

YearProperty taxesTax assessment
2025$1,841 +4.7%$64,600 +5.7%
2024$1,759 $61,100 +9.3%
2023-- $55,900 +21.8%
2022-- $45,900 +22.7%
2021-- $37,400 +13%
2020-- $33,100 +6.1%
2019-- $31,200
2018$1,497 $31,200 +2.3%
2017-- $30,500 +13.8%
2016-- $26,800 +9.8%
2015-- $24,400 -6.2%
2014-- $26,000 +6.6%
2012-- $24,400 -28.9%
2011-- $34,300 -29.7%
2010-- $48,800 -10%
2008$565 $54,200 -6.7%
2006-- $58,100 +4.3%
2005-- $55,700 +9.2%
2004-- $51,000
2003-- $51,000 +3.2%
2002$850 +2.3%$49,400 +9.1%
2001$831 +5.3%$45,300 +12.7%
2000$789 $40,200

Find assessor info on the county website

Monthly payment

Est. payment
$1,104/mo
Principal & interest
$907
Property taxes
$197
More affordability toolsChevron Right

Estimated market value

$171,900

$163,000 - $180,000

$1,161/mo

Climate risks

Explore flood, wildfire, and other predictive climate risk information for this property on First Street®️.

Neighborhood: 48458

Nearby schools

Montague Elementary School
Grades 4-50.1 miles
3/10
GreatSchools® Rating
Test Score Rating
2/10
Student Progress Rating
3/10
Mt. Morris Junior High School
Grades 6-80.6 miles
2/10
GreatSchools® Rating
Test Score Rating
2/10
Student Progress Rating
2/10
E.A. Johnson Memorial H.S.
Grades 9-120.8 miles
3/10
GreatSchools® Rating
College Readiness Rating
2/10
Student Progress Rating
3/10