Step into the ultimate lifestyle at 11862 Peppervine Dr! This Ryan Homes Rome model corner-lot stunner commands attention with gorgeous landscaping and a charming front porch. Freshly appraised in March 2026, this home features gleaming 2020 hardwood floors throughout both the main and upper levels. The interior is a total vibe, boasting a sun-filled two-story Great Room with dramatic windows and airy, open living space. The eat-in gourmet kitchen is a chef’s dream with its breakfast nook extension and social island. Retreat to the huge primary suite, featuring a cozy sitting area, double walk-in closets, and a luxurious spa-like bath that completes the elegant space. Ready for movie night? Head to your private multi-media theater and a fully finished level with a full basement bath. Enjoy the huge two-car garage with the 240v NEMA 14-50 EV outlet. Outside, the beautiful custom paver patio and built-in fire pit lounge are perfect for epic hangouts. Location? Unbeatable. You’re just steps away from the community pool and clubhouse. Plus, it’s a quick drive to Butler's Orchard, Little Bennett Golf, and Clarksburg Premium Outlets. With easy I-270 access, this is the perfect mix of luxury and convenience!
Sold for $1,000,000
$1,000,000
11862 Peppervine Dr, Clarksburg, MD 20871
4beds
4,942sqft
Single Family Residence
Built in 2014
6,516 Square Feet Lot
$994,200 Zestimate®
$202/sqft
$4,280 Estimated rent
Home value
$994,200
$915,000 - $1.08M
$4,280/mo
Zestimate® history
Owner options
List your home for rent
$4,280/mo
Rent Zestimate®
Find your next renter with Zillow Rental Manager. Plus, with online applications, you can quickly screen prospective tenants – for free.
$4,280/mo
Rent Zestimate®
Refinance and save
$6,190/mo
Est. payment
Refinancing to a lower rate could help reduce your monthly payments and save thousands over the life of the loan.
$6,190/mo
Est. payment
Explore your selling options
Work with a Zillow partner agent
Leverage their expertise and Zillow's premium Showcase listings to get your home seen by more buyers.
Get startedList with your own agent
Get your home in front of millions of buyers by listing it on Zillow.
Learn how to do itSell it yourself
Take full control of how buyers see your home on Zillow by listing For Sale by Owner (FSBO).
List your homeWhat's special
Social islandGorgeous landscapingBeautiful custom paver patioBuilt-in fire pit loungeDramatic windowsPrivate multi-media theaterBreakfast nook extension
Zillow last checked:
Listing updated:
Listed by:
Eric Hovanky 301-410-5939,
Redfin Corp
Bought with:
Kathleen McMahan, 657118
Real Broker, LLC - Gaithersburg
Source: Bright MLS,MLS#: MDMC2225234
Facts & features
Interior
Bedrooms & bathrooms
- Bedrooms: 4
- Bathrooms: 4
- Full bathrooms: 3
- 1/2 bathrooms: 1
- Main level bathrooms: 1
Basement
- Area: 1695
Heating
- Central, Programmable Thermostat, Natural Gas
Cooling
- Central Air, Ceiling Fan(s), Programmable Thermostat, Electric
Appliances
- Included: Cooktop, Oven, Microwave, Dishwasher, Disposal, Dryer, Washer, Built-In Range, Energy Efficient Appliances, Ice Maker, Range Hood, Refrigerator, Stainless Steel Appliance(s), Water Heater, Gas Water Heater
- Laundry: Upper Level
Features
- Ceiling Fan(s), Combination Kitchen/Dining, Dining Area, Family Room Off Kitchen, Open Floorplan, Formal/Separate Dining Room, Eat-in Kitchen, Kitchen - Gourmet, Kitchen Island, Primary Bath(s), Recessed Lighting, Upgraded Countertops, Walk-In Closet(s), Butlers Pantry, Chair Railings, Bathroom - Tub Shower, Bathroom - Walk-In Shower, Soaking Tub, Breakfast Area, 2 Story Ceilings, Tray Ceiling(s)
- Flooring: Ceramic Tile, Hardwood, Luxury Vinyl, Carpet, Wood
- Doors: French Doors, Insulated
- Windows: Double Hung
- Basement: Connecting Stairway,Partial,Finished,Heated,Improved,Interior Entry,Space For Rooms,Windows
- Has fireplace: No
Interior area
- Total structure area: 5,095
- Total interior livable area: 4,942 sqft
- Finished area above ground: 3,400
- Finished area below ground: 1,542
Property
Parking
- Total spaces: 2
- Parking features: Garage Faces Side, Garage Door Opener, Inside Entrance, Concrete, Attached, Driveway, Off Street
- Attached garage spaces: 2
- Has uncovered spaces: Yes
Accessibility
- Accessibility features: None
Features
- Levels: Three
- Stories: 3
- Patio & porch: Patio, Porch
- Exterior features: Barbecue, Bump-outs, Extensive Hardscape, Sidewalks, Street Lights
- Pool features: Community
- Fencing: Partial
- Has view: Yes
- View description: Scenic Vista, Street
Lot
- Size: 6,516 Square Feet
- Features: Backs - Open Common Area, Corner Lot, Front Yard, Landscaped, Premium, Private, Rear Yard, Secluded, Corner Lot/Unit
Details
- Additional structures: Above Grade, Below Grade
- Parcel number: 160203727022
- Zoning: R200
- Special conditions: Standard
Construction
Type & style
- Home type: SingleFamily
- Architectural style: Contemporary,Colonial
- Property subtype: Single Family Residence
Materials
- Brick, Vinyl Siding
- Foundation: Permanent
Condition
- Excellent,Very Good
- New construction: No
- Year built: 2014
- Major remodel year: 2020
Utilities & green energy
- Sewer: Public Sewer
- Water: Public
Community & HOA
Community
- Features: Pool
- Security: Carbon Monoxide Detector(s), Smoke Detector(s), Fire Sprinkler System
- Subdivision: Clarksburg Village
HOA
- Has HOA: Yes
- Amenities included: Clubhouse, Community Center, Pool
- Services included: Trash, Pool(s), Snow Removal
- HOA fee: $99 monthly
- HOA name: CLARKSBURG VILLAGE COMMUNITY ASSOCIATION
Location
- Region: Clarksburg
Financial & listing details
- Price per square foot: $202/sqft
- Tax assessed value: $938,700
- Annual tax amount: $10,738
- Date on market: 4/23/2026
- Listing agreement: Exclusive Right To Sell
- Ownership: Fee Simple
Price history
| Date | Event | Price |
|---|---|---|
| 5/29/2026 | Sold | $1,000,000-4.3%$202/sqft |
Source:  Bright MLS #MDMC2225234 Report a problem Bright MLS #MDMC2225234 Report a problem | ||
| 5/27/2026 | Pending sale | $1,045,000$211/sqft |
Source: Bright MLS #MDMC2225234 Report a problem | ||
| 5/5/2026 | Contingent | $1,045,000$211/sqft |
Source: Bright MLS #MDMC2225234 Report a problem | ||
| 5/4/2026 | Price change | $1,045,000-4.6%$211/sqft |
Source: Bright MLS #MDMC2225234 Report a problem | ||
| 4/23/2026 | Listed for sale | $1,095,000+52.1%$222/sqft |
Source: Bright MLS #MDMC2225234 Report a problem | ||
| 1/6/2020 | Sold | $720,000-1.4%$146/sqft |
Source: Public Record Report a problem | ||
| 11/19/2019 | Pending sale | $729,995$148/sqft |
Source: Fairfax Realty 50/66 LLC #MDMC678854 Report a problem | ||
| 10/24/2019 | Price change | $729,995-2.7%$148/sqft |
Source: Fairfax Realty 50/66 LLC #MDMC678854 Report a problem | ||
| 10/14/2019 | Price change | $749,900-1.3%$152/sqft |
Source: Fairfax Realty 50/66 LLC #MDMC678854 Report a problem | ||
| 9/17/2019 | Listed for sale | $759,900+13.9%$154/sqft |
Source: Fairfax Realty 50/66 LLC #MDMC678854 Report a problem | ||
| 8/20/2014 | Sold | $667,390$135/sqft |
Source: Public Record Report a problem | ||
Public tax history
| Year | Property taxes | Tax assessment |
|---|---|---|
| 2025 | $10,046 +4.6% | $886,300 +6.3% |
| 2024 | $9,600 +5.8% | $833,900 +5.9% |
| 2023 | $9,074 +10.9% | $787,533 +6.3% |
| 2022 | $8,179 +6.8% | $741,167 +6.7% |
| 2021 | $7,660 -0.1% | $694,800 |
| 2020 | $7,665 -3.6% | $694,800 -3.7% |
| 2019 | $7,955 -0.2% | $721,400 |
| 2018 | $7,969 +3.2% | $721,400 +6% |
| 2017 | $7,719 | $680,833 +6.3% |
| 2016 | -- | $640,267 +6.8% |
| 2015 | -- | $599,700 |
| 2014 | -- | -- |
Find assessor info on the county website
Neighborhood: 20871
Nearby homes
- $903,000-- bd3 ba3.2k sqft11860 Peppervine Dr, Clarksburg, MD 20871Off Market
- $1,213,8007 bd7 ba6.2k sqft11864 Peppervine Dr, Clarksburg, MD 20871Off Market
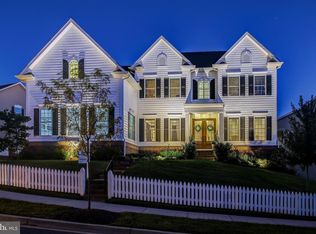
- $971,100-- bd3 ba3.3k sqft11858 Peppervine Dr, Clarksburg, MD 20871Off Market
- $991,6006 bd6 ba4.9k sqft11871 Emerald Green Dr, Clarksburg, MD 20871Off Market
- $708,0004 bd4 ba3.1k sqft11869 Emerald Green Dr, Clarksburg, MD 20871Off Market
- $857,3004 bd3 ba4.2k sqft11856 Peppervine Dr, Clarksburg, MD 20871Off Market
- $831,9004 bd4 ba3.9k sqft11873 Emerald Green Dr, Clarksburg, MD 20871Off Market
- $1,174,9004 bd4 ba4.6k sqft11868 Peppervine Dr, Clarksburg, MD 20871Off Market
Nearby schools
GreatSchools rating
- 8/10Snowden Farm ElementaryGrades: K-5Distance: 0.4 mi
- 9/10Hallie Wells Middle SchoolGrades: 6-8Distance: 0.5 mi
- 7/10Damascus High SchoolGrades: 9-12Distance: 4.2 mi
Schools provided by the listing agent
- Elementary: Snowden Farm
- Middle: Hallie Wells Middle
- High: Damascus
- District: Montgomery County Public Schools
Source: Bright MLS. This data may not be complete. We recommend contacting the local school district to confirm school assignments for this home.
Get a cash offer in 3 minutes
Find out how much your home could sell for in as little as 3 minutes with a no-obligation cash offer.
Estimated market value
$994,200
Get a cash offer in 3 minutes
Find out how much your home could sell for in as little as 3 minutes with a no-obligation cash offer.
Estimated market value
$994,200
- Maryland
- Montgomery County
- Clarksburg
- 20871
- 11862 Peppervine Dr
Nearby cities
Nearby zip codes
Other Clarksburg Topics
