Seller to credit Buyer towards closing costs or rate buy down with acceptable offer by 9/15/25. Ask Agent for details! This beautifully maintained 5-bedroom, 3-full bathroom home offers plenty of space and flexibility! The main level features a bedroom and full bathroom, a generous home office with French doors, a formal dining room, and a Great Room with a gas fireplace. The kitchen boasts quartz counter tops, a large island, walk-in pantry, and included refrigerator. Upstairs, the spacious primary suite includes a walk-in closet, soak tub, and tile shower. The large bonus room has endless possibilities—media room, playroom, or even a 6th bedroom! Enjoy many features such as wood flooring, sizeable linen closets, garage storage system, a tankless water heater and a new furnace! Situated on a corner lot, this home provides the potential for side parking, a fenced, low-maintenance yard, a covered patio, and a professionally built tool shed. Located in a friendly, quiet neighborhood, this home is truly MOVE-IN READY!
Sold
$703,000
11862 White Ln, Oregon City, OR 97045
5beds
3,165sqft
Residential, Single Family Residence
Built in 2016
6,969 Square Feet Lot
$702,300 Zestimate®
$222/sqft
$4,205 Estimated rent
Home value
$702,300
$667,000 - $744,000
$4,205/mo
Zestimate® history
Owner options
List your home for rent
$4,205/mo
Rent Zestimate®
Find your next renter with Zillow Rental Manager. Plus, with online applications, you can quickly screen prospective tenants – for free.
$4,205/mo
Rent Zestimate®
Refinance and save
$4,318/mo
Est. payment
Refinancing to a lower rate could help reduce your monthly payments and save thousands over the life of the loan.
$4,318/mo
Est. payment
Explore your selling options
Work with a Zillow partner agent
Leverage their expertise and Zillow's premium Showcase listings to get your home seen by more buyers.
Get startedList with your own agent
Get your home in front of millions of buyers by listing it on Zillow.
Learn how to do itSell it yourself
Take full control of how buyers see your home on Zillow by listing For Sale by Owner (FSBO).
List your homeWhat's special
Garage storage systemFenced low-maintenance yardCovered patioSizeable linen closetsLarge bonus roomWalk-in closetFormal dining room
Zillow last checked:
Listing updated:
Listed by:
Stephanie Muro 503-358-1106,
MORE Realty
Bought with:
Cheri Andersen, 201252737
Berkshire Hathaway HomeServices NW Real Estate
Source: RMLS (OR),MLS#: 328768116
Facts & features
Interior
Bedrooms & bathrooms
- Bedrooms: 5
- Bathrooms: 3
- Full bathrooms: 3
- Main level bathrooms: 1
Rooms
- Room types: Bedroom 4, Bedroom 5, Bonus Room, Bedroom 2, Bedroom 3, Dining Room, Family Room, Kitchen, Living Room, Primary Bedroom
Primary bedroom
- Features: French Doors, Soaking Tub, Walkin Closet, Walkin Shower
- Level: Upper
- Area: 225
- Dimensions: 15 x 15
Bedroom 2
- Features: Walkin Closet
- Level: Upper
- Area: 132
- Dimensions: 11 x 12
Bedroom 3
- Features: Closet
- Level: Upper
- Area: 121
- Dimensions: 11 x 11
Bedroom 4
- Features: Closet
- Level: Upper
- Area: 132
- Dimensions: 12 x 11
Bedroom 5
- Features: Closet
- Level: Main
- Area: 140
- Dimensions: 10 x 14
Dining room
- Features: Closet, Wood Floors
- Level: Main
- Area: 110
- Dimensions: 10 x 11
Kitchen
- Features: Eat Bar, Island, Pantry, Double Oven, Quartz
- Level: Main
Heating
- Forced Air 95 Plus
Cooling
- Central Air
Appliances
- Included: Dishwasher, Disposal, Double Oven, Free-Standing Refrigerator, Microwave, Plumbed For Ice Maker, Stainless Steel Appliance(s), Gas Water Heater, Tankless Water Heater
- Laundry: Laundry Room
Features
- Quartz, Soaking Tub, Closet, Walk-In Closet(s), Eat Bar, Kitchen Island, Pantry, Walkin Shower
- Flooring: Tile, Wall to Wall Carpet, Wood
- Doors: French Doors
- Windows: Vinyl Frames
- Basement: Crawl Space
- Number of fireplaces: 1
- Fireplace features: Gas
Interior area
- Total structure area: 3,165
- Total interior livable area: 3,165 sqft
Property
Parking
- Total spaces: 2
- Parking features: Driveway, On Street, Garage Door Opener, Attached
- Attached garage spaces: 2
- Has uncovered spaces: Yes
Accessibility
- Accessibility features: Garage On Main, Main Floor Bedroom Bath, Accessibility
Features
- Levels: Two
- Stories: 2
- Patio & porch: Covered Patio, Patio
- Exterior features: Yard
- Fencing: Fenced
Lot
- Size: 6,969 Square Feet
- Features: Corner Lot, SqFt 7000 to 9999
Details
- Additional structures: ToolShed
- Parcel number: 05030687
Construction
Type & style
- Home type: SingleFamily
- Architectural style: Craftsman
- Property subtype: Residential, Single Family Residence
Materials
- Cement Siding, Stone
- Foundation: Concrete Perimeter
- Roof: Composition
Condition
- Resale
- New construction: No
- Year built: 2016
Utilities & green energy
- Gas: Gas
- Sewer: Public Sewer
- Water: Public
Community & HOA
HOA
- Has HOA: No
Location
- Region: Oregon City
Financial & listing details
- Price per square foot: $222/sqft
- Tax assessed value: $735,562
- Annual tax amount: $7,498
- Date on market: 5/1/2025
- Cumulative days on market: 120 days
- Listing terms: Cash,Conventional,FHA,VA Loan
- Road surface type: Paved
Price history
| Date | Event | Price |
|---|---|---|
| 10/2/2025 | Sold | $703,000-1.7%$222/sqft |
Source:  RMLS (OR) #328768116 Report a problem RMLS (OR) #328768116 Report a problem | ||
| 8/30/2025 | Pending sale | $715,000$226/sqft |
Source: RMLS (OR) #328768116 Report a problem | ||
| 8/7/2025 | Price change | $715,000-1.4%$226/sqft |
Source: RMLS (OR) #328768116 Report a problem | ||
| 6/17/2025 | Price change | $725,000-4.3%$229/sqft |
Source: RMLS (OR) #328768116 Report a problem | ||
| 6/3/2025 | Price change | $757,900-2.2%$239/sqft |
Source: RMLS (OR) #328768116 Report a problem | ||
| 5/1/2025 | Listed for sale | $774,900+60.4%$245/sqft |
Source: RMLS (OR) #328768116 Report a problem | ||
| 4/21/2017 | Sold | $483,000$153/sqft |
Source:  RMLS (OR) #16126187 Report a problem RMLS (OR) #16126187 Report a problem | ||
Public tax history
| Year | Property taxes | Tax assessment |
|---|---|---|
| 2025 | $8,267 +10.2% | $412,613 +3% |
| 2024 | $7,498 +2.5% | $400,596 +3% |
| 2023 | $7,315 +6% | $388,929 +3% |
| 2022 | $6,899 +4.2% | $377,601 +3% |
| 2021 | $6,622 +2.9% | $366,603 +3% |
| 2020 | $6,433 +2.2% | $355,926 +3% |
| 2019 | $6,296 +5.2% | $345,560 +3% |
| 2018 | $5,983 +5.8% | $335,495 +3% |
| 2017 | $5,654 +706.4% | $325,723 +740.7% |
| 2016 | $701 | $38,742 |
Find assessor info on the county website
Neighborhood: Hazel Grove/Westling Farm
Nearby homes
- $743,4005 bd3 ba2.9k sqft11852 White Ln, Oregon City, OR 97045Off Market

- $626,3002 bd3 ba2.1k sqft11858 White Ln, Oregon City, OR 97045Off Market
- $530,3003 bd2 ba1.5k sqft11863 White Ln, Oregon City, OR 97045Off Market
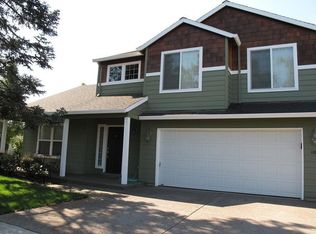
- $841,3003 bd3 ba3k sqft11846 White Ln, Oregon City, OR 97045Off Market
- $551,5003 bd3 ba1.5k sqft11857 White Ln, Oregon City, OR 97045Off Market
- $748,5004 bd2 ba2.5k sqft19740 Orchard Grove Dr, Oregon City, OR 97045Off Market
- $774,5005 bd2 ba2.8k sqft19748 Orchard Grove Dr, Oregon City, OR 97045Off Market
- $717,7003 bd2 ba2.7k sqft19725 Orchard Grove Dr, Oregon City, OR 97045Off Market
Nearby schools
GreatSchools rating
- 7/10John Mcloughlin Elementary SchoolGrades: K-5Distance: 0.7 mi
- 4/10Gardiner Middle SchoolGrades: 6-8Distance: 1.7 mi
- 8/10Oregon City High SchoolGrades: 9-12Distance: 2.9 mi
Schools provided by the listing agent
- Elementary: John Mcloughlin
- Middle: Gardiner
- High: Oregon City
Source: RMLS (OR). This data may not be complete. We recommend contacting the local school district to confirm school assignments for this home.
Get a cash offer in 3 minutes
Find out how much your home could sell for in as little as 3 minutes with a no-obligation cash offer.
Estimated market value
$702,300
Get a cash offer in 3 minutes
Find out how much your home could sell for in as little as 3 minutes with a no-obligation cash offer.
Estimated market value
$702,300
Nearby cities
Nearby neighborhoods
Nearby zip codes
Other Oregon City Topics
