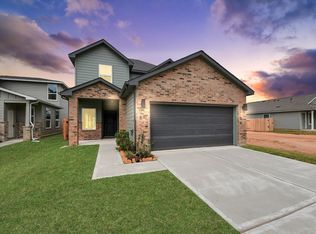
Welcome to this beautiful brand-new home in one of Conroe's fastest-growing communities! Thoughtfully designed, this home offers 3 bedrooms,2 full bathrooms, and a spacious private office that can also serve as a flex room to fit your lifestyle.The open-concept layout features high ceilings, abundant natural light, and comfortable living spaces that create a warm and inviting atmosphere. Enjoy the covered back patio, a generously sized backyard,extended driveway.Built with exceptional attention to detail, this home showcases quality craftsmanship and timeless design throughout. As you explore the home, you'll continue to discover thoughtful details and carefully selected finishes that make each space even more impressive. Every room has been designed to maximize comfort, functionality, and everyday living.To make your move even easier, the home includes all major appliances,refrigerator, washer, dryer, stove/range, microwave,and dishwasher—everything you need to settle in from day one.
Pending
Price cut: $6K (8/4)
$249,000
11863 Brunnel Dr, Conroe, TX 77306
3beds
1,597sqft
Single Family Residence
Built in 2026
0.29 Acres Lot
$-- Zestimate®
$156/sqft
$17/mo HOA
What's special
Quality craftsmanshipHigh ceilingsAbundant natural lightSpacious private officeComfortable living spacesTimeless designCovered back patio
- 63 days
- 22
- 1
Zillow last checked:
Listing updated:
Listed by:
Yelter Aguilar TREC #0851363 929-344-9919,
PAK Home Realty
Source: HAR,MLS#: 5555322
Facts & features
Interior
Bedrooms & bathrooms
- Bedrooms: 3
- Bathrooms: 2
- Full bathrooms: 2
Primary bedroom
- Level: First
- Area: 196
- Dimensions: 14x14
Bedroom
- Level: First
- Area: 120
- Dimensions: 12x10
Bedroom
- Level: First
- Area: 100
- Dimensions: 10x10
Other
- Level: First
- Area: 100
- Dimensions: 10x10
Other
- Level: First
Primary bath
- Level: First
Heating
- Electric
Cooling
- Ceiling Fan(s), Electric
Appliances
- Included: Disposal, Dryer, Refrigerator, Washer, Electric Oven, Microwave, Electric Cooktop, Dishwasher
- Laundry: Electric Dryer Hookup, Washer Hookup
Features
- High Ceilings
- Flooring: Vinyl
Interior area
- Total structure area: 1,597
- Total interior livable area: 1,597 sqft
Property
Parking
- Total spaces: 6
- Parking features: Attached, Garage Door Opener, Attached Carport
- Attached garage spaces: 2
- Carport spaces: 4
- Covered spaces: 6
Features
- Stories: 1
- Patio & porch: Covered
- Exterior features: Back Green Space
Lot
- Size: 0.29 Acres
- Features: Back Yard, Subdivided, 1/4 Up to 1/2 Acre
Details
- Parcel number: 831831
Construction
Type & style
- Home type: SingleFamily
- Architectural style: Traditional
- Property subtype: Single Family Residence
Materials
- Brick, Wood Siding
- Foundation: Slab
- Roof: Composition
Condition
- New construction: Yes
- Year built: 2026
Utilities & green energy
- Sewer: Public Sewer
- Water: Public
Community & HOA
Community
- Subdivision: Spring Branch Crossing
HOA
- Has HOA: Yes
- Amenities included: Playground
- HOA fee: $200 annually
Location
- Region: Conroe
Financial & listing details
- Price per square foot: $156/sqft
- Date on market: 7/7/2026
- Road surface type: Asphalt
Estimated market value
Not available
Estimated sales range
Not available
$1,729/mo
Price history
| Date | Event | Price |
|---|---|---|
| 8/9/2026 | Pending sale | $249,000$156/sqft |
Source:  HAR #5555322 Report a problem HAR #5555322 Report a problem | ||
| 8/4/2026 | Price change | $249,000-2.4%$156/sqft |
Source: HAR #5555322 Report a problem | ||
| 7/7/2026 | Listed for sale | $255,000$160/sqft |
Source: HAR #5555322 Report a problem | ||
Public tax history
Tax history is unavailable.
Monthly payment
Est. payment
Payment breakdown
Explore the cost of this home by adjusting the details. Changes won't be saved.Climate risks
Neighborhood: 77306
Nearby schools
Schools provided by the listing agent
- Elementary: Milam Elementary School (Conroe)
- Middle: Moorhead Junior High School
- High: Caney Creek High School
Source: HAR. This data may not be complete. We recommend contacting the local school district to confirm school assignments for this home.

Similar homes
- $229,9903 bd2 ba1.3k sqft12825 Naval Dr, Conroe, TX 77306New Construction
 HAR
HAR - $269,9904 bd3 ba1.8k sqft18745 Loom Dr, Conroe, TX 77306New Construction
 HAR
HAR - $219,9903 bd2 ba1.3k sqft18728 Loom Dr, Conroe, TX 77306New Construction
 HAR
HAR - $218,0004 bd2 ba1.4k sqft15674 Briar Forest Dr, Conroe, TX 77306For Sale
 MLS ID #41078461, Anna Bierman, Bierman Realty. HAR
