Welcome to this stunning two-story pool home, perfectly situated in a beautiful Victorville neighborhood. This spacious 4-bedroom, 3-bath residence offers the ideal blend of comfort, style, and functionality. Step inside to find a bright and open floor plan with high ceilings, elegant finishes, and a warm, inviting ambiance throughout.
kitchen is perfect for entertaining, featuring ample cabinetry, a large center island, and easy access to the dining and living areas. Downstairs includes a bedroom and full bath, ideal for guests or multigenerational living. Upstairs, the primary suite offers a peaceful retreat with a luxurious en-suite bath and generous closet space.
Step outside to your own private backyard oasis, complete with a sparkling swimming pool, perfect for summer gatherings and relaxing under the California sun. A spacious patio area provides the perfect setting for BBQs, parties, or quiet evenings at home.
With a 3-car attached garage, plenty of parking, and a prime location near schools, shopping, and freeway access, this home truly has it all.
Sold for $510,000
Listed by: Century 21 Allstars • Maria Cibrian • Contact: 562-746-8832
Bought with: REALTY ONE GROUP EMPIRE
$510,000
11863 Garret Ln, Victorville, CA 92392
4beds
3,145sqft
Single Family Residence
Built in 2004
7,475 Square Feet Lot
$507,200 Zestimate®
$162/sqft
$3,476 Estimated rent
Home value
$507,200
$462,000 - $558,000
$3,476/mo
Zestimate® history
Owner options
List your home for rent
$3,476/mo
Rent Zestimate®
Find your next renter with Zillow Rental Manager. Plus, with online applications, you can quickly screen prospective tenants – for free.
$3,476/mo
Rent Zestimate®
Refinance and save
$3,274/mo
Est. payment
Refinancing to a lower rate could help reduce your monthly payments and save thousands over the life of the loan.
$3,274/mo
Est. payment
Explore your selling options
Work with a Zillow partner agent
Leverage their expertise and Zillow's premium Showcase listings to get your home seen by more buyers.
Get startedList with your own agent
Get your home in front of millions of buyers by listing it on Zillow.
Learn how to do itSell it yourself
Take full control of how buyers see your home on Zillow by listing For Sale by Owner (FSBO).
List your homeWhat's special
Private backyard oasisSparkling swimming poolStunning two-story pool homeElegant finishesLarge center islandAmple cabinetrySpacious patio area
Zillow last checked:
Listing updated:
Listed by:
Maria Cibrian DRE #01428610 562-746-8832,
Century 21 Allstars
Bought with:
Nancy Ramirez, DRE #01780188
REALTY ONE GROUP EMPIRE
Deanna Vela, DRE #02080652
REALTY ONE GROUP EMPIRE
Source: CRMLS,MLS#: DW25230572 Originating MLS: California Regional MLS
Originating MLS: California Regional MLSFacts & features
Interior
Bedrooms & bathrooms
- Bedrooms: 4
- Bathrooms: 4
- Full bathrooms: 2
- 3/4 bathrooms: 1
- 1/2 bathrooms: 1
- Main level bathrooms: 3
- Main level bedrooms: 1
Rooms
- Room types: Bedroom, Den, Family Room, Game Room, Great Room, Kitchen, Laundry, Primary Bedroom, Dining Room
Bedroom
- Features: All Bedrooms Down
Bedroom
- Features: All Bedrooms Up
Bathroom
- Features: Bathtub, Separate Shower, Tub Shower
Family room
- Features: Separate Family Room
Kitchen
- Features: Granite Counters
Heating
- Central
Cooling
- Central Air
Appliances
- Included: Built-In Range, Dishwasher, Disposal, Gas Oven, Gas Range, Microwave, Water Heater
- Laundry: Laundry Room
Features
- Breakfast Bar, Cathedral Ceiling(s), Separate/Formal Dining Room, Granite Counters, Open Floorplan, Recessed Lighting, All Bedrooms Up, All Bedrooms Down
- Flooring: Carpet, Tile
- Has fireplace: Yes
- Fireplace features: Family Room
- Common walls with other units/homes: No Common Walls
Interior area
- Total interior livable area: 3,145 sqft
Property
Parking
- Total spaces: 3
- Parking features: Driveway, Garage
- Attached garage spaces: 3
Accessibility
- Accessibility features: None
Features
- Levels: Two
- Stories: 2
- Entry location: 1
- Has private pool: Yes
- Pool features: Heated, In Ground, Private
- Has spa: Yes
- Spa features: In Ground
- Fencing: Wood
- Has view: Yes
- View description: Neighborhood
Lot
- Size: 7,475 Square Feet
- Features: 0-1 Unit/Acre, Front Yard, Sprinklers In Front, Yard
Details
- Parcel number: 3071771440000
- Special conditions: Standard
Construction
Type & style
- Home type: SingleFamily
- Property subtype: Single Family Residence
Materials
- Stucco
- Foundation: Slab
- Roof: Concrete
Condition
- Turnkey
- New construction: No
- Year built: 2004
Utilities & green energy
- Sewer: Public Sewer
- Water: Public
- Utilities for property: Cable Available, Electricity Available, Natural Gas Available, Phone Available, Sewer Connected, Water Available
Community & HOA
Community
- Features: Sidewalks
- Security: Carbon Monoxide Detector(s), Smoke Detector(s)
Location
- Region: Victorville
Financial & listing details
- Price per square foot: $162/sqft
- Tax assessed value: $550,800
- Annual tax amount: $6,844
- Date on market: 10/1/2025
- Cumulative days on market: 131 days
- Listing terms: Cash to New Loan
- Inclusions: Solar
- Exclusions: Refrigerator, washer and dryer, TV
- Road surface type: Paved
Price history
| Date | Event | Price |
|---|---|---|
| 3/10/2026 | Sold | $510,000-7.3%$162/sqft |
Source:  CRMLS #DW25230572 Report a problem CRMLS #DW25230572 Report a problem | ||
| 3/3/2026 | Pending sale | $549,900$175/sqft |
Source: CRMLS #DW25230572 Report a problem | ||
| 2/23/2026 | Listed for sale | $549,900$175/sqft |
Source: CRMLS #DW25230572 Report a problem | ||
| 2/4/2026 | Pending sale | $549,900$175/sqft |
Source: CRMLS #DW25230572 Report a problem | ||
| 11/11/2025 | Price change | $549,900-6.8%$175/sqft |
Source: CRMLS #DW25230572 Report a problem | ||
| 10/25/2025 | Price change | $589,900-5.6%$188/sqft |
Source: CRMLS #DW25230572 Report a problem | ||
| 10/2/2025 | Listed for sale | $624,900+15.7%$199/sqft |
Source: CRMLS #DW25230572 Report a problem | ||
| 4/23/2024 | Sold | $540,000$172/sqft |
Source: CRMLS #IV24050703 Report a problem | ||
| 3/28/2024 | Pending sale | $540,000$172/sqft |
Source: CRMLS #IV24050703 Report a problem | ||
| 3/13/2024 | Listed for sale | $540,000+39.2%$172/sqft |
Source: CRMLS #IV24050703 Report a problem | ||
| 10/2/2020 | Sold | $388,000-1.8%$123/sqft |
Source:  CRMLS #SW20146095 Report a problem CRMLS #SW20146095 Report a problem | ||
| 7/28/2020 | Pending sale | $395,000$126/sqft |
Source: HOMESMART #SW20146095 Report a problem | ||
| 7/23/2020 | Listed for sale | $395,000+133%$126/sqft |
Source: HOMESMART #SW20146095 Report a problem | ||
| 6/16/2010 | Sold | $169,500+1%$54/sqft |
Source: Public Record Report a problem | ||
| 5/1/2010 | Listed for sale | $167,900+1.9%$53/sqft |
Source: NCI #387410 Report a problem | ||
| 2/18/2010 | Sold | $164,700+9.6%$52/sqft |
Source: Public Record Report a problem | ||
| 11/17/2009 | Sold | $150,255-14.6%$48/sqft |
Source: Public Record Report a problem | ||
| 9/2/2009 | Listed for sale | $176,000$56/sqft |
Source: Tarbell Realtor #P677905 Report a problem | ||
| 7/25/2009 | Listing removed | $176,000$56/sqft |
Source: Tarbell Realtor #P677905 Report a problem | ||
| 3/3/2009 | Listed for sale | $176,000-51.2%$56/sqft |
Source: Listhub #P677905 Report a problem | ||
| 5/4/2005 | Sold | $361,000$115/sqft |
Source: Public Record Report a problem | ||
Public tax history
| Year | Property taxes | Tax assessment |
|---|---|---|
| 2025 | $6,844 +27.2% | $550,800 +33.8% |
| 2024 | $5,382 +1.2% | $411,749 +2% |
| 2023 | $5,320 +1.9% | $403,675 +2% |
| 2022 | $5,222 +1.8% | $395,760 +2% |
| 2021 | $5,131 +60.6% | $388,000 +82.6% |
| 2020 | $3,195 +1.9% | $212,454 +2% |
| 2019 | $3,135 +1.2% | $208,289 +2% |
| 2018 | $3,096 +1.1% | $204,205 +2% |
| 2017 | $3,062 | $200,201 +2% |
| 2016 | $3,062 +7.4% | $196,276 +1.5% |
| 2015 | $2,850 +1.6% | $193,328 +2% |
| 2014 | $2,805 | $189,541 +0.5% |
| 2013 | -- | $188,684 +2% |
| 2012 | -- | $184,984 +2% |
| 2011 | -- | $181,356 -4% |
| 2010 | -- | $189,000 -10% |
| 2009 | -- | $210,000 -33.3% |
| 2008 | -- | $315,000 -21.2% |
| 2007 | -- | $399,591 +2% |
| 2006 | -- | $391,756 +6238.1% |
| 2005 | -- | $6,181 |
Find assessor info on the county website
Neighborhood: 92392
Nearby homes
- $536,7004 bd3 ba3.1k sqft11851 Garret Ln, Victorville, CA 92392Off Market
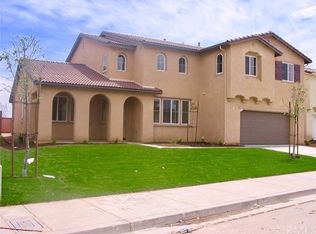
- $506,1003 bd2 ba3.3k sqft11875 Garret Ln, Victorville, CA 92392Off Market
- $503,6003 bd3 ba3.3k sqft11839 Garret Ln, Victorville, CA 92392Off Market

- $490,2003 bd3 ba2.7k sqft12393 Sierra Rd, Victorville, CA 92392Off Market
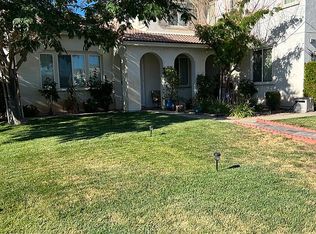
- $501,9004 bd3 ba3.3k sqft12381 Sierra Rd, Victorville, CA 92392Off Market
- $483,3003 bd2 ba3.1k sqft12381 Bali St, Victorville, CA 92392Off Market
- $528,5004 bd3 ba3.6k sqft12372 Bali St, Victorville, CA 92392Off Market
- $469,5003 bd2 ba3.1k sqft11827 Garret Ln, Victorville, CA 92392Off Market
Nearby schools
GreatSchools rating
- 3/10Hollyvale Elementary SchoolGrades: K-6Distance: 0.5 mi
- 2/10Hesperia Junior High SchoolGrades: 7-8Distance: 4.4 mi
- 7/10Hesperia High SchoolGrades: 9-12Distance: 3.5 mi
Schools provided by the listing agent
- Middle: Hesperia
- High: Hesperia
Source: CRMLS. This data may not be complete. We recommend contacting the local school district to confirm school assignments for this home.
Get a cash offer in 3 minutes
Find out how much your home could sell for in as little as 3 minutes with a no-obligation cash offer.
Estimated market value
$507,200
Get a cash offer in 3 minutes
Find out how much your home could sell for in as little as 3 minutes with a no-obligation cash offer.
Estimated market value
$507,200
- California
- San Bernardino County
- Victorville
- 92392
- 11863 Garret Ln
Nearby cities
Nearby zip codes
Other Victorville Topics
