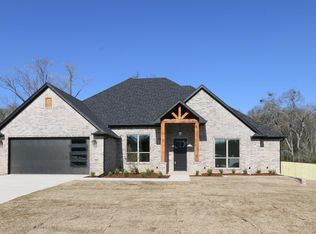
This home is really special - located on a HUGE cul-de-sac lot, built in 2025 and shows like an almost-new home (nothing was hung on the walls and neither bathtub has been used!!). The location is a serene country setting just minutes from everything that South Tyler has to offer! Outside city limits, ROYAL VISTA ESTATES is a planned development on CR 178 and very close to Tyler Athletic & Swim Club with no HOA or dues! This home has 3 bedrooms, separate dining room plus breakfast room, gourmet kitchen, 2 bathrooms, and 2 car garage. Featuring many high-end amenities including solid countertops, custom cabinets, gas cooktop, designer lighting, detailed moldings and trimwork, fireplace, wood and tile floors (no carpet), shower and separate garden tub in master bath, 13' ceilings and more. There is an amazing covered patio to enjoy the HUGE sprinklered yard with privacy fence! Welcome to YOUR new Home!!
Sold
Zillow last checked:
Listing updated:
Bought with:
Robby Mayne, TREC #0565673
RealEdge Real Estate - Tyler
Source: GTARMLS,MLS#: 26009190
Price history
| Date | Event | Price |
|---|---|---|
| 8/10/2026 | Sold | -- |
Source:  GTARMLS #26009190 Report a problem GTARMLS #26009190 Report a problem | ||
| 7/10/2026 | Pending sale | $385,000$208/sqft |
Source: GTARMLS #26009190 Report a problem | ||
| 7/1/2026 | Listed for sale | $385,000+1.3%$208/sqft |
Source: GTARMLS #26009190 Report a problem | ||
| 7/11/2025 | Sold | -- |
Source: GTARMLS #25003030 Report a problem | ||
| 4/12/2025 | Pending sale | $379,900$205/sqft |
Source: GTARMLS #25003030 Report a problem | ||
| 2/28/2025 | Listed for sale | $379,900$205/sqft |
Source: GTARMLS #25003030 Report a problem | ||


Sell for more on Zillow
Get a Zillow Showcase℠ listing at no additional cost and you could sell for .
$381,600
2% more
+$7,632
With Zillow Showcase(estimated)
$389,232
