Welcome to this pristine 5-bedroom ranch-style home with a beautifully finished basement, dazzling backyard, and one of the most coveted lots in Salisbury Heights, backing directly to open park space. Inside, the open-concept kitchen, dining area, and great room create an inviting central living space with peaceful greenbelt views. The newly remodeled kitchen features quartz surfaces, stainless steel appliances, a new Bosch induction stove and dishwasher (2024), LG refrigerator (2024), pantry storage, and updated pendant lighting. Neutral wood-laminate flooring offers warmth and easy maintenance, while custom louvered shutters add a timeless finish. East-facing windows also feature UV-blocking coating for added comfort. The private primary suite offers park views and includes a remodeled en-suite bath with double sinks, new tile flooring, a quartz vanity, a spacious tiled shower, a walk-in closet, and a linen closet. Two additional main-level bedrooms are thoughtfully separated from the primary suite and share an updated full bath. Finished in 2021, the basement adds approximately 975 square feet of flexible living space with 9-foot ceilings, a large media/family room, two additional bedrooms, a full bath, and multiple unfinished storage areas. Outside, the low-maintenance backyard features professional landscaping and beautiful park views. Major updates include a new Class 4 roof and gutters (2024), new interior and exterior paint, and a new water heater (2026). Smart and comfort features include: a Nest thermostat, an app-controlled sprinkler system, a Ring video doorbell, a radon mitigation system, a whole-house humidifier, and a storm door. The Salisbury Equestrian Park & Sports Complex is expanding nearby with additional sports fields, batting cages, pavilions, and multi-sport courts. The Cherry Creek Trail, Parker Recreation Center, and downtown Parker, with its farmers market, shopping, dining, and community events, are all minutes away.
Sold for $730,000
$730,000
11864 Crofton Drive, Parker, CO 80134
5beds
3,340sqft
Single Family Residence
Built in 2017
7,623 Square Feet Lot
$723,500 Zestimate®
$219/sqft
$3,647 Estimated rent
Home value
$723,500
$687,000 - $760,000
$3,647/mo
Zestimate® history
Owner options
List your home for rent
$3,647/mo
Rent Zestimate®
Find your next renter with Zillow Rental Manager. Plus, with online applications, you can quickly screen prospective tenants – for free.
$3,647/mo
Rent Zestimate®
Refinance and save
$4,475/mo
Est. payment
Refinancing to a lower rate could help reduce your monthly payments and save thousands over the life of the loan.
$4,475/mo
Est. payment
Explore your selling options
Work with a Zillow partner agent
Leverage their expertise and Zillow's premium Showcase listings to get your home seen by more buyers.
Get startedList with your own agent
Get your home in front of millions of buyers by listing it on Zillow.
Learn how to do itSell it yourself
Take full control of how buyers see your home on Zillow by listing For Sale by Owner (FSBO).
List your homeWhat's special
Zillow last checked:
Listing updated:
Listed by:
Erin Brumleve 720-295-6065 e.brumleve@kw.com,
Keller Williams DTC
Bought with:
Cheryl Bustin, 40047466
RE/MAX Alliance
Source: REcolorado as distributed by MLS GRID,MLS#: 5769273
Facts & features
Interior
Bedrooms & bathrooms
- Bedrooms: 5
- Bathrooms: 3
- Full bathrooms: 3
- Main level bathrooms: 2
- Main level bedrooms: 3
Bedroom
- Description: Park Views With Remodeled Ensuite Bath, And Walk-In Closet
- Features: Primary Suite
- Level: Main
- Area: 178.75 Square Feet
- Dimensions: 14.3 x 12.5
Bedroom
- Description: Currently Staged As An Office, New Interior Paint
- Level: Main
- Area: 140.36 Square Feet
- Dimensions: 12.1 x 11.6
Bedroom
- Description: New Interior Paint, Louvered Shutters
- Level: Main
- Area: 132.87 Square Feet
- Dimensions: 10.3 x 12.9
Bedroom
- Description: Conforming Bedroom
- Level: Basement
- Area: 177.12 Square Feet
- Dimensions: 14.4 x 12.3
Bedroom
- Description: Conforming Bedroom
- Level: Basement
- Area: 180 Square Feet
- Dimensions: 12 x 15
Bathroom
- Description: New Quartz Surfaces, Walk-In Shower, New Tile, Linen Closet
- Features: Primary Suite
- Level: Main
- Area: 78.3 Square Feet
- Dimensions: 8.7 x 9
Bathroom
- Description: Tub Shower, New Quartz Surfaces And Tile
- Level: Main
- Area: 31.65 Square Feet
- Dimensions: 4.11 x 7.7
Bathroom
- Description: Walk-In Shower
- Level: Basement
- Area: 45 Square Feet
- Dimensions: 9 x 5
Dining room
- Description: Open To Kitchen And Living Room, Park Facing With Sliding Doors To The Patio
- Level: Main
- Area: 187 Square Feet
- Dimensions: 17 x 11
Great room
- Description: Park Facing, Louvered Shutters, New Interior Paint
- Level: Main
- Area: 238 Square Feet
- Dimensions: 17 x 14
Kitchen
- Description: All New Appliances, New Backsplash, New Faucet
- Level: Main
- Area: 195.8 Square Feet
- Dimensions: 11 x 17.8
Laundry
- Description: Washer And Dryer Included
- Level: Main
- Area: 34.83 Square Feet
- Dimensions: 5.7 x 6.11
Heating
- Forced Air
Cooling
- Central Air
Appliances
- Included: Dishwasher, Disposal, Dryer, Gas Water Heater, Humidifier, Microwave, Range, Refrigerator, Self Cleaning Oven, Washer
- Laundry: In Unit
Features
- Built-in Features, Ceiling Fan(s), Entrance Foyer, High Ceilings, Kitchen Island, Open Floorplan, Pantry, Primary Suite, Quartz Counters, Radon Mitigation System, Smart Thermostat, Smoke Free, Walk-In Closet(s)
- Flooring: Carpet, Laminate, Tile, Vinyl
- Windows: Double Pane Windows, Window Coverings, Window Treatments
- Basement: Daylight,Finished,Full,Sump Pump
Interior area
- Total structure area: 3,340
- Total interior livable area: 3,340 sqft
- Finished area above ground: 1,670
- Finished area below ground: 975
Property
Parking
- Total spaces: 2
- Parking features: Concrete
- Attached garage spaces: 2
Features
- Levels: One
- Stories: 1
- Patio & porch: Covered, Deck, Patio
- Exterior features: Private Yard, Rain Gutters, Smart Irrigation
- Fencing: Full
Lot
- Size: 7,623 Square Feet
- Features: Greenbelt, Irrigated, Landscaped, Level, Master Planned, Near Public Transit, Sprinklers In Rear
Details
- Parcel number: R0487818
- Zoning: RES
- Special conditions: Standard
Construction
Type & style
- Home type: SingleFamily
- Architectural style: Traditional
- Property subtype: Single Family Residence
Materials
- Brick, Cement Siding, Frame
- Foundation: Slab
- Roof: Composition
Condition
- Updated/Remodeled
- Year built: 2017
Utilities & green energy
- Electric: 220 Volts, 220 Volts in Garage
- Sewer: Public Sewer
- Utilities for property: Cable Available, Electricity Connected
Community & HOA
Community
- Security: Carbon Monoxide Detector(s), Smoke Detector(s), Video Doorbell
- Subdivision: Salisbury Heights
HOA
- Has HOA: Yes
- Amenities included: Park, Playground, Trail(s)
- Services included: Maintenance Grounds, Recycling, Trash
- HOA fee: $116 monthly
- HOA name: Salisbury Heights Metro District
- HOA phone: 303-439-6029
Location
- Region: Parker
Financial & listing details
- Price per square foot: $219/sqft
- Tax assessed value: $723,416
- Annual tax amount: $6,030
- Date on market: 5/22/2026
- Listing terms: 1031 Exchange,Cash,Conventional,FHA,USDA Loan,VA Loan
- Exclusions: Seller Personal Property
- Ownership: Individual
- Electric utility on property: Yes
- Road surface type: Paved
Price history
| Date | Event | Price |
|---|---|---|
| 6/18/2026 | Sold | $730,000+0.7%$219/sqft |
Source:  REcolorado as distributed by MLS GRID #5769273 Report a problem REcolorado as distributed by MLS GRID #5769273 Report a problem | ||
| 5/23/2026 | Pending sale | $725,000$217/sqft |
Source: REcolorado as distributed by MLS GRID #5769273 Report a problem | ||
| 5/21/2026 | Listed for sale | $725,000$217/sqft |
Source: REcolorado as distributed by MLS GRID #5769273 Report a problem | ||
| 12/6/2024 | Sold | $725,000$217/sqft |
Source: Public Record Report a problem | ||
| 10/15/2024 | Pending sale | $725,000$217/sqft |
Source: REcolorado as distributed by MLS GRID #7422642 Report a problem | ||
| 10/9/2024 | Listed for sale | $725,000+70.1%$217/sqft |
Source: REcolorado as distributed by MLS GRID #7422642 Report a problem | ||
| 1/4/2018 | Sold | $426,100$128/sqft |
Source: Public Record Report a problem | ||
Public tax history
| Year | Property taxes | Tax assessment |
|---|---|---|
| 2025 | $5,526 -0.8% | $45,220 -7.3% |
| 2024 | $5,573 +31.4% | $48,770 -1% |
| 2023 | $4,242 -2.9% | $49,240 +56.8% |
| 2022 | $4,367 | $31,410 -2.8% |
| 2021 | -- | $32,310 +3.6% |
| 2020 | $4,248 +9.6% | $31,190 |
| 2019 | $3,878 | $31,190 +11.6% |
| 2018 | $3,878 +71.4% | $27,950 +60.4% |
| 2017 | $2,262 +149.2% | $17,430 +153.7% |
| 2016 | $908 +102% | $6,870 |
| 2015 | $449 | $6,870 |
Find assessor info on the county website
Neighborhood: 80134
Nearby homes
- $654,7003 bd3 ba3k sqft11852 Crofton Dr, Parker, CO 80134Off Market
- $714,0003 bd3 ba2.1k sqft11876 Crofton Dr, Parker, CO 80134Off Market
- $681,7003 bd3 ba2.1k sqft11840 Crofton Dr, Parker, CO 80134Off Market
- $673,8005 bd3 ba3k sqft11886 Crofton Dr, Parker, CO 80134Off Market
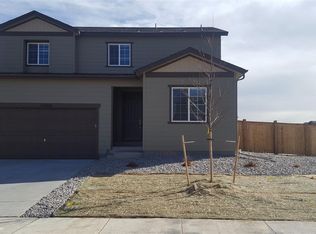
- $863,5004 bd5 ba5.5k sqft11843 Crofton Dr, Parker, CO 80134Off Market
- $612-- bd-- ba-- sqft11843 Crofton Dr, Parker, CO 80134Off Market
- $752,2005 bd4 ba2.9k sqft18001 Weymouth Ave, Parker, CO 80134Off Market
- $754,0005 bd3 ba3.3k sqft11834 Crofton Dr, Parker, CO 80134Sold
Nearby schools
GreatSchools rating
- 5/10Legacy Point Elementary SchoolGrades: PK-5Distance: 1.1 mi
- 6/10Sagewood Middle SchoolGrades: 6-8Distance: 5.3 mi
- 8/10Ponderosa High SchoolGrades: 9-12Distance: 4.7 mi
Schools provided by the listing agent
- Elementary: Gold Rush
- Middle: Cimarron
- High: Legend
- District: Douglas RE-1
Source: REcolorado as distributed by MLS GRID. This data may not be complete. We recommend contacting the local school district to confirm school assignments for this home.
Get a cash offer in 3 minutes
Find out how much your home could sell for in as little as 3 minutes with a no-obligation cash offer.
Estimated market value
$723,500
Get a cash offer in 3 minutes
Find out how much your home could sell for in as little as 3 minutes with a no-obligation cash offer.
Estimated market value
$723,500
- Colorado
- Douglas County
- Parker
- 80134
- 11864 Crofton Drive
Nearby cities
Nearby neighborhoods
Nearby zip codes
Other Parker Topics
