Skip main navigation
Sold
  • $610,000

    11864 Northface Dr, Noblesville, IN 46060

    4beds
    4,896sqft
    Residential, Single Family Residence
    Built in 2019
    0.31 Acres Lot
    $653,600 Zestimate®
    $125/sqft
    $4,333 Estimated rent

    Home value

    $653,600

    $621,000 - $686,000

    $4,333/mo

    Zestimate® history
    Loading
    Loading...

    Owner options

    List your home for rent

    $4,333/mo

    Rent Zestimate®

    Find your next renter with Zillow Rental Manager. Plus, with online applications, you can quickly screen prospective tenants – for free.

    Learn more

    $4,333/mo

    Rent Zestimate®

    Refinance and save

    $3,561/mo

    Est. payment

    Refinancing to a lower rate could help reduce your monthly payments and save thousands over the life of the loan.

    See today's rates

    $3,561/mo

    Est. payment

    Explore your selling options

    Work with a Zillow partner agent

    Leverage their expertise and Zillow's premium Showcase listings to get your home seen by more buyers.

    Get started

    List with your own agent

    Get your home in front of millions of buyers by listing it on Zillow.

    Learn how to do it

    Sell it yourself

    Take full control of how buyers see your home on Zillow by listing For Sale by Owner (FSBO).

    List your home

    What's special

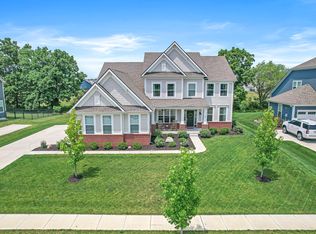
    Built in 2019, this stunning property offers thoughtful design at every turn. With 4 bedrooms, a loft, home office, 4.5 baths, finished basement, and a tree lined backyard this home provides ample space for comfortable living and entertaining. Step inside and be greeted by the bright and airy atmosphere created by 9-foot ceilings, and large windows that flood the space with natural light. The heart of the home is the gourmet kitchen, featuring sleek quartz countertops, a center island, & breakfast bar. The main level boasts a family rm, breakfast rm, dining rm, & a versatile bonus rm behind a set of French doors creating a home office, play room or homework hub. Mudroom with lockers, separate laundry room & 3-car garage complete the main level. Upstairs, discover a luxurious primary suite complete with a spa-like ensuite bath featuring dual vanities, tiled shower & a large walk-in closet. 3 additional bedrooms, loft & 2 full baths upstairs! The finished basement adds another dimension to this home, offering a versatile space that can be customized to suit your needs. In addition to 1 finished room & full bath there are 2 unfinished rooms with a daylight window to create a 5th bedroom. Play in the fully fenced, treelined backyard or load up the stroller and head to the neighborhood pool. Located in the sought-after Turnberry neighborhood, residents enjoy access to top-rated schools, nearby parks, shopping, dining, and entertainment options, ensuring the perfect blend of convenience and luxury living.

    Zillow last checked:

    Listing updated:

    Listed by:

    Molly Hadley 317-446-7656,

    F.C. Tucker Company

    Bought with:

    Chad Apple

    F.C. Tucker Company

    Source: MIBOR as distributed by MLS GRID,MLS#: 21976490MLS Logo

    Facts & features

    Interior

    Bedrooms & bathrooms
    • Bedrooms: 4
    • Bathrooms: 5
    • Full bathrooms: 4
    • 1/2 bathrooms: 1
    • Main level bathrooms: 1
    Primary bedroom
    • Features: Carpet
    • Level: Upper
    • Area: 255 Square Feet
    • Dimensions: 17x15
    Bedroom 2
    • Features: Carpet
    • Level: Upper
    • Area: 120 Square Feet
    • Dimensions: 12x10
    Bedroom 3
    • Features: Carpet
    • Level: Upper
    • Area: 132 Square Feet
    • Dimensions: 12x11
    Bedroom 4
    • Features: Carpet
    • Level: Upper
    • Area: 168 Square Feet
    • Dimensions: 14x12
    Breakfast room
    • Features: Laminate
    • Level: Main
    • Area: 120 Square Feet
    • Dimensions: 12x10
    Dining room
    • Features: Carpet
    • Level: Main
    • Area: 156 Square Feet
    • Dimensions: 13x12
    Family room
    • Features: Carpet
    • Level: Basement
    • Area: 540 Square Feet
    • Dimensions: 30x18
    Kitchen
    • Features: Laminate
    • Level: Main
    • Area: 144 Square Feet
    • Dimensions: 12x12
    Laundry
    • Features: Tile-Ceramic
    • Level: Main
    • Area: 48 Square Feet
    • Dimensions: 8x6
    Living room
    • Features: Laminate
    • Level: Main
    • Area: 323 Square Feet
    • Dimensions: 19x17
    Loft
    • Features: Carpet
    • Level: Upper
    • Area: 192 Square Feet
    • Dimensions: 16x12
    Office
    • Features: Carpet
    • Level: Main
    • Area: 110 Square Feet
    • Dimensions: 11x10
    Heating
    • Forced Air
    Cooling
    • Has cooling: Yes
    Appliances
    • Included: Dishwasher, Dryer, Disposal, Gas Water Heater, Microwave, Gas Oven, Range Hood, Refrigerator, Washer, Water Purifier, Water Softener Owned
    • Laundry: Main Level
    Features
    • Cathedral Ceiling(s), Tray Ceiling(s), Walk-In Closet(s), Hardwood Floors, Breakfast Bar, Eat-in Kitchen, Entrance Foyer, Kitchen Island
    • Flooring: Hardwood
    • Windows: Windows Vinyl, Wood Work Painted
    • Basement: Ceiling - 9+ feet,Egress Window(s),Partial
    • Number of fireplaces: 1
    • Fireplace features: Gas Log, Great Room
    Interior area
    • Total structure area: 4,896
    • Total interior livable area: 4,896 sqft
    • Finished area below ground: 816

    Property

    Parking
    • Total spaces: 3
    • Parking features: Attached, Concrete, Garage Door Opener, Side Load Garage
    • Attached garage spaces: 3
    Features
    • Levels: Two
    • Stories: 2
    • Patio & porch: Deck, Covered
    • Fencing: Fenced,Fence Full Rear,Wrought Iron
    Lot
    • Size: 0.31 Acres
    • Features: Sidewalks, Street Lights, Mature Trees, Trees-Small (Under 20 Ft)
    Details
    • Parcel number: 291110010022000022
    • Horse amenities: None

    Construction

    Type & style
    • Home type: SingleFamily
    • Architectural style: Traditional
    • Property subtype: Residential, Single Family Residence
    Materials
    • Brick, Cement Siding
    • Foundation: Full, Concrete Perimeter
    Condition
    • New construction: No
    • Year built: 2019

    Utilities & green energy

    • Electric: 200+ Amp Service
    • Water: Municipal/City

    Community & HOA

    Community
    • Subdivision: Turnberry
    HOA
    • Has HOA: Yes
    • Amenities included: Basketball Court, Jogging Path, Playground, Pond Year Round, Pool
    • HOA fee: $525 annually
    Location
    • Region: Noblesville

    Financial & listing details

    • Price per square foot: $125/sqft
    • Tax assessed value: $552,300
    • Annual tax amount: $5,750
    • Date on market: 5/29/2024
    • Cumulative days on market: 2 days

    Price history

    DateEventPrice
    7/10/2024Sold$610,000+1.7%$125/sqft
    Source: MIBOR as distributed by MLS GRID #21976490 Report a problem
    5/30/2024Pending sale$600,000$123/sqft
    Source: MIBOR as distributed by MLS GRID #21976490 Report a problem
    5/29/2024Listed for sale$600,000+47.9%$123/sqft
    Source: MIBOR as distributed by MLS GRID #21976490 Report a problem
    10/25/2019Sold$405,685$83/sqft
    Source: MIBOR as distributed by MLS GRID #21637941 Report a problem
    9/24/2019Pending sale$405,685$83/sqft
    Source: CENTURY 21 Scheetz #21637941 Report a problem
    9/18/2019Price change$405,685-1%$83/sqft
    Source: Lennar Report a problem
    8/29/2019Price change$409,685-2.3%$84/sqft
    Source: Lennar Report a problem
    5/10/2019Price change$419,500-2.1%$86/sqft
    Source: Lennar Report a problem
    4/25/2019Listed for sale$428,685$88/sqft
    Source: Lennar Report a problem

    Public tax history

    YearProperty taxesTax assessment
    2025$6,491 +0.2%$552,300 -1.2%
    2024$6,479 +13.4%$558,800
    2023$5,716 +15.5%$558,800 +16.9%
    2022$4,948 +7.1%$478,200 +16.2%
    2021$4,620 $411,400 +7.3%
    2020-- $383,300 +63783.3%
    2019$51 $600
    2018-- $600
    Find assessor info on the county website

    Neighborhood: 46060

    Nearby schools

    GreatSchools rating
    Get a cash offer in 3 minutes
    Find out how much your home could sell for in as little as 3 minutes with a no-obligation cash offer.
    Estimated market value
    $653,600
    Get a cash offer in 3 minutes
    Find out how much your home could sell for in as little as 3 minutes with a no-obligation cash offer.
    Estimated market value
    $653,600