Skip main navigation
Sold
  • $775,000

    11864 SE Hunter Dr, Happy Valley, OR 97086

    4beds
    3,116sqft
    Residential, Single Family Residence
    Built in 1999
    10,454.4 Square Feet Lot
    $775,000 Zestimate®
    $249/sqft
    $3,867 Estimated rent

    Home value

    $775,000

    $736,000 - $814,000

    $3,867/mo

    Zestimate® history
    Loading
    Loading...

    Owner options

    List your home for rent

    $3,867/mo

    Rent Zestimate®

    Find your next renter with Zillow Rental Manager. Plus, with online applications, you can quickly screen prospective tenants – for free.

    Learn more

    $3,867/mo

    Rent Zestimate®

    Refinance and save

    $4,782/mo

    Est. payment

    Refinancing to a lower rate could help reduce your monthly payments and save thousands over the life of the loan.

    See today's rates

    $4,782/mo

    Est. payment

    Explore your selling options

    Work with a Zillow partner agent

    Leverage their expertise and Zillow's premium Showcase listings to get your home seen by more buyers.

    Get started

    List with your own agent

    Get your home in front of millions of buyers by listing it on Zillow.

    Learn how to do it

    Sell it yourself

    Take full control of how buyers see your home on Zillow by listing For Sale by Owner (FSBO).

    List your home

    What's special

    Thoughtful layoutComfortable living spacesTimeless characterCustom brick colonialPrivate outdoor retreat
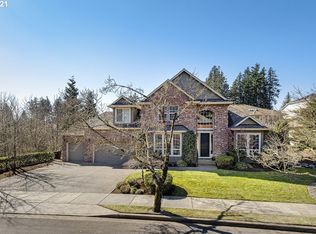
    Welcome to this beautifully crafted custom brick Colonial nestled in the heart of Happy Valley’s desirable Deerfield Park neighborhood. This immaculately maintained is perfect for today’s flexible living needs. Step inside to discover timeless character paired with comfortable living spaces designed for both everyday life and entertaining. The thoughtful layout provides ample room to work from home, relax, or host guests with ease. Outside, the yard is truly an entertainer’s dream. It's ideal for gatherings, summer evenings, and creating your own private outdoor retreat. A spacious 3-car garage provides plenty of room for vehicles, storage, or hobbies. Enjoy the convenience of being just minutes from Happy Valley Park, while also having access to a private walking trail maintained by the HOA — perfect for peaceful daily strolls. This home has been meticulously cared for with key updates already completed, including a new furnace (2016), water heater (2019), and air conditioner (2020). The roof was recently serviced in 2026 and comes with a 2.5-year moss guarantee, offering added peace of mind. A rare opportunity to own a move-in ready, impeccably maintained home in one of Happy Valley’s most sought-after communities. Don’t miss it!

    Zillow last checked:

    Listing updated:

    Listed by:

    Katherine Henderson 503-704-6673,

    Opt

    Bought with:

    Yulee Aronsen, 200511225

    Choice Realty, LLC.

    Source: RMLS (OR),MLS#: 279203511MLS Logo

    Facts & features

    Interior

    Bedrooms & bathrooms
    • Bedrooms: 4
    • Bathrooms: 3
    • Full bathrooms: 2
    • Partial bathrooms: 1
    • Main level bathrooms: 1
    Primary bedroom
    • Features: Bathroom, Bathtub, Double Sinks, Ensuite, Walkin Closet, Wallto Wall Carpet
    • Level: Upper
    • Area: 252
    • Dimensions: 14 x 18
    Bedroom 2
    • Features: Closet, Wallto Wall Carpet
    • Level: Upper
    • Area: 196
    • Dimensions: 14 x 14
    Bedroom 3
    • Features: Closet, Wallto Wall Carpet
    • Level: Upper
    • Area: 168
    • Dimensions: 14 x 12
    Dining room
    • Features: Hardwood Floors
    • Level: Main
    • Area: 160
    • Dimensions: 16 x 10
    Family room
    • Features: Fireplace, Hardwood Floors
    • Level: Main
    • Area: 240
    • Dimensions: 16 x 15
    Kitchen
    • Features: Cook Island, Dishwasher, Hardwood Floors, Nook, Double Oven
    • Level: Main
    • Area: 132
    • Width: 12
    Living room
    • Features: Fireplace, Hardwood Floors
    • Level: Main
    • Area: 196
    • Dimensions: 14 x 14
    Office
    • Features: Wallto Wall Carpet
    • Level: Main
    • Area: 154
    • Dimensions: 14 x 11
    Heating
    • Forced Air, Fireplace(s)
    Cooling
    • Central Air
    Appliances
    • Included: Convection Oven, Dishwasher, Disposal, Washer/Dryer, Double Oven, Gas Water Heater
    • Laundry: Laundry Room
    Features
    • Soaking Tub, Vaulted Ceiling(s), Closet, Cook Island, Nook, Bathroom, Bathtub, Double Vanity, Walk-In Closet(s), Granite
    • Flooring: Hardwood, Wall to Wall Carpet
    • Windows: Double Pane Windows, Vinyl Frames, Skylight(s)
    • Basement: Crawl Space
    • Number of fireplaces: 2
    • Fireplace features: Gas
    Interior area
    • Total structure area: 3,116
    • Total interior livable area: 3,116 sqft

    Property

    Parking
    • Total spaces: 3
    • Parking features: Driveway, On Street, Attached
    • Attached garage spaces: 3
    • Has uncovered spaces: Yes
    Features
    • Levels: Two
    • Stories: 2
    Lot
    • Size: 10,454 sqft
    • Features: SqFt 10000 to 14999
    Details
    • Parcel number: 01793009
    • Zoning: R20

    Construction

    Type & style
    • Home type: SingleFamily
    • Architectural style: Colonial
    • Property subtype: Residential, Single Family Residence
    Materials
    • Brick
    • Roof: Composition
    Condition
    • Resale
    • New construction: No
    • Year built: 1999

    Utilities & green energy

    • Gas: Gas
    • Sewer: Public Sewer
    • Water: Public

    Community & neighborhood

    Location
    • Region: Happy Valley

    HOA & financial

    HOA
    • Has HOA: Yes
    • HOA fee: $100 annually

    Other

    Other facts
    • Listing terms: Cash,Conventional,FHA,VA Loan

    Price history

    DateEventPrice
    6/25/2026Sold$775,000$249/sqft
    Source: RMLS (OR) #279203511 Report a problem
    5/28/2026Pending sale$775,000$249/sqft
    Source: RMLS (OR) #279203511 Report a problem
    5/11/2026Price change$775,000-2.5%$249/sqft
    Source: RMLS (OR) #279203511 Report a problem
    4/17/2026Price change$795,000-3.6%$255/sqft
    Source: RMLS (OR) #279203511 Report a problem
    4/9/2026Listed for sale$825,000+972.1%$265/sqft
    Source: RMLS (OR) #279203511 Report a problem
    2/9/1999Sold$76,950$25/sqft
    Source: Public Record Report a problem

    Public tax history

    YearProperty taxesTax assessment
    2025$12,360 +3.6%$625,778 +3%
    2024$11,925 +2.9%$607,552 +3%
    2023$11,588 +5.6%$589,857 +3%
    2022$10,977 +3.8%$572,677 +3%
    2021$10,579 +5.5%$555,998 +3%
    2020$10,024 +1.7%$539,804 +3%
    2019$9,854 +11.1%$524,082 +3%
    2018$8,870 $508,817 +3%
    2017$8,870 +7.1%$493,997 +3%
    2016$8,283 $479,609 +3%
    2015$8,283 +2.9%$465,640 +3%
    2014$8,047 +10.5%$452,078 +3%
    2013$7,282 +1.6%$438,911 +3%
    2012$7,168 +0.1%$426,127 +3%
    2011$7,160 +3.8%$413,716 +3%
    2010$6,896 +3.1%$401,666 +3%
    2009$6,685 +6.4%$389,967 +3%
    2008$6,284 +2%$378,609 +3%
    2007$6,163 +11.2%$367,582 +3%
    2006$5,540 +5.1%$356,876 +3%
    2005$5,272 +3%$346,482 +3%
    2004$5,119 +1.9%$336,390 +3%
    2003$5,022 +1.8%$326,592 +3%
    2002$4,935 +4.4%$317,080 +3%
    2001$4,726 +1.1%$307,845 +3%
    2000$4,677 $298,879

    Find assessor info on the county website

    Neighborhood: 97086

    Nearby schools

    GreatSchools rating
    Schools provided by the listing agent
    • Elementary: Spring Mountain
    • Middle: Rock Creek
    • High: Clackamas

    Source: RMLS (OR). This data may not be complete. We recommend contacting the local school district to confirm school assignments for this home.

    Get a cash offer in 3 minutes
    Find out how much your home could sell for in as little as 3 minutes with a no-obligation cash offer.
    Estimated market value
    $775,000
    Get a cash offer in 3 minutes
    Find out how much your home could sell for in as little as 3 minutes with a no-obligation cash offer.
    Estimated market value
    $775,000