Skip main navigation
Sold
  • $630,000

    11864 SW 126th Pl, Tigard, OR 97223

    3beds
    1,892sqft
    Residential, Single Family Residence
    Built in 1991
    6,534 Square Feet Lot
    $627,300 Zestimate®
    $333/sqft
    $3,060 Estimated rent

    Home value

    $627,300

    $596,000 - $659,000

    $3,060/mo

    Zestimate® history
    Loading
    Loading...

    Owner options

    List your home for rent

    $3,060/mo

    Rent Zestimate®

    Find your next renter with Zillow Rental Manager. Plus, with online applications, you can quickly screen prospective tenants – for free.

    Learn more

    $3,060/mo

    Rent Zestimate®

    Refinance and save

    $4,094/mo

    Est. payment

    Refinancing to a lower rate could help reduce your monthly payments and save thousands over the life of the loan.

    See today's rates

    $4,094/mo

    Est. payment

    Explore your selling options

    Work with a Zillow partner agent

    Leverage their expertise and Zillow's premium Showcase listings to get your home seen by more buyers.

    Get started

    List with your own agent

    Get your home in front of millions of buyers by listing it on Zillow.

    Learn how to do it

    Sell it yourself

    Take full control of how buyers see your home on Zillow by listing For Sale by Owner (FSBO).

    List your home

    What's special

    New garage doorNew back fenceHardiplank siding
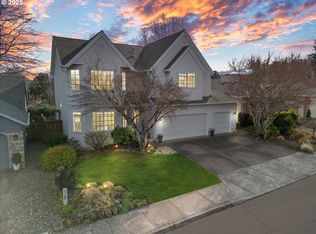
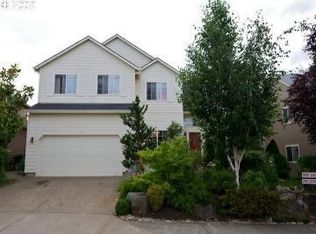
    Meticulously Maintained true 1 level charmer with 1 sidewalk step to the covered front door, and 1 step from the garage. Formal living room w/lovely large front windows with transom windows above. Formal dining room has coved ceiling, wainscoting, and nook with glass door cabinets. Kitchen has 3 large skylights and an eating area open to the Great Room - all with custom woodwork floor to ceiling and large windows, slider and transom windows above. Gas Fireplace Insert is bordered by brick surround. Two 5yr old Azek decks are private among manicured gardens. Large primary suite has Jacuzzi tub, large window over tub has remote control to open/close covering, double closets and separate toilet/shower area. Slider opens to another deck and private backyard w/Tuff Shed for garden storage. Both bathrooms have ADA height Toto toilets. Utility/mud room w/sink and skylight as you walk in from garage. Hardwood floors in entry and walkways. Hunter Douglas window coverings throughout. 2 car garage has furnace with electronic air filter and 1 bay extended allowing extra room for storage or workshop and workbench and freezer are included. Ring camera at front door, service is $45/year. Hardiplank siding. New garage door. New back fence. Near Shopping (Whole Foods, New Seasons, Safeway) lots of restaurants, gym, urgent care, banks and gas stations. EZ walk on sidewalks to Summer Lake park with dog park, pickle ball, tennis, paved walking paths and lots of green grass for your furry friends!!!

    Zillow last checked:

    Listing updated:

    Listed by:

    Diana Gaydon 503-780-2730,

    Summer Creek Realty

    Bought with:

    Marla Knauss, 900400187

    Premiere Property Group, LLC

    Source: RMLS (OR),MLS#: 273321704MLS Logo

    Facts & features

    Interior

    Bedrooms & bathrooms
    • Bedrooms: 3
    • Bathrooms: 2
    • Full bathrooms: 2
    • Main level bathrooms: 2
    Rooms
    • Room types: EatingArea, Bedroom 2, Bedroom 3, Dining Room, Family Room, Kitchen, Living Room, Primary Bedroom
    Primary bedroom
    • Features: Bathroom, Bay Window, Closet Organizer, Deck, Sliding Doors, Double Closet, Double Sinks, Jetted Tub, Tile Floor, Walkin Shower
    • Level: Main
    • Area: 182
    • Dimensions: 14 x 13
    Bedroom 2
    • Level: Main
    • Area: 121
    • Dimensions: 11 x 11
    Bedroom 3
    • Level: Main
    • Area: 120
    • Dimensions: 12 x 10
    Dining room
    • Features: Formal, Nook, Wallto Wall Carpet
    • Level: Main
    • Area: 132
    • Dimensions: 11 x 12
    Kitchen
    • Features: Dishwasher, Down Draft, Gas Appliances, Skylight, Builtin Oven, Free Standing Refrigerator, Peninsula, Plumbed For Ice Maker, Wood Floors
    • Level: Main
    • Area: 96
    • Width: 12
    Living room
    • Level: Main
    • Area: 224
    • Dimensions: 14 x 16
    Heating
    • ENERGY STAR Qualified Equipment, Forced Air
    Cooling
    • Central Air
    Appliances
    • Included: Built In Oven, Cooktop, Dishwasher, Disposal, Down Draft, Free-Standing Refrigerator, Gas Appliances, Microwave, Stainless Steel Appliance(s), Washer/Dryer, Plumbed For Ice Maker, ENERGY STAR Qualified Water Heater, Gas Water Heater
    • Laundry: Laundry Room
    Features
    • Ceiling Fan(s), Bathtub With Shower, Formal, Nook, Peninsula, Bathroom, Closet Organizer, Double Closet, Double Vanity, Walkin Shower, Tile
    • Flooring: Hardwood, Wall to Wall Carpet, Wood, Tile
    • Doors: Storm Door(s), Sliding Doors
    • Windows: Double Pane Windows, Vinyl Frames, Skylight(s), Bay Window(s)
    • Basement: Crawl Space
    • Number of fireplaces: 1
    • Fireplace features: Gas
    Interior area
    • Total structure area: 1,892
    • Total interior livable area: 1,892 sqft

    Property

    Parking
    • Total spaces: 2
    • Parking features: Driveway, On Street, Garage Door Opener, Attached, Oversized
    • Attached garage spaces: 2
    • Has uncovered spaces: Yes
    Accessibility
    • Accessibility features: Garage On Main, Main Floor Bedroom Bath, Minimal Steps, One Level, Parking, Utility Room On Main, Walkin Shower, Accessibility
    Features
    • Levels: One
    • Stories: 1
    • Patio & porch: Deck
    • Exterior features: Water Feature
    • Has spa: Yes
    • Spa features: Bath
    • Fencing: Fenced
    Lot
    • Size: 6,534 Square Feet
    • Dimensions: 60 x 103
    • Features: Cul-De-Sac, Level, Private, Trees, SqFt 5000 to 6999
    Details
    • Additional structures: ToolShed
    • Parcel number: R2010641
    • Zoning: R7
    • Other equipment: Air Cleaner

    Construction

    Type & style
    • Home type: SingleFamily
    • Architectural style: Contemporary
    • Property subtype: Residential, Single Family Residence
    Materials
    • Brick, Cement Siding
    • Foundation: Concrete Perimeter
    • Roof: Composition
    Condition
    • Resale
    • New construction: No
    • Year built: 1991

    Utilities & green energy

    • Gas: Gas
    • Sewer: Public Sewer
    • Water: Public

    Community & HOA

    Community
    • Subdivision: Summer Lake
    HOA
    • Has HOA: No
    Location
    • Region: Tigard

    Financial & listing details

    • Price per square foot: $333/sqft
    • Tax assessed value: $616,060
    • Annual tax amount: $7,233
    • Date on market: 9/17/2026
    • Cumulative days on market: 4 days
    • Listing terms: Cash,Conventional,FHA,State GI Loan,VA Loan
    • Road surface type: Paved

    Price history

    DateEventPrice
    10/9/2026Sold$630,000+0.8%$333/sqft
    Source: RMLS (OR) #273321704 Report a problem
    9/21/2026Pending sale$625,000$330/sqft
    Source: RMLS (OR) #273321704 Report a problem
    9/17/2026Listed for sale$625,000+128.9%$330/sqft
    Source: RMLS (OR) #273321704 Report a problem
    6/27/2011Sold$273,000-4.2%$144/sqft
    Source: Public Record Report a problem
    6/4/2011Listed for sale$285,000+35.8%$151/sqft
    Source: RE/MAX EQUITY GROUP WEST HILLS OFFICE #11656665 Report a problem
    3/27/1998Sold$209,900+21.3%$111/sqft
    Source: Public Record Report a problem
    3/9/1995Sold$173,000$91/sqft
    Source: Public Record Report a problem

    Public tax history

    YearProperty taxesTax assessment
    2025$7,233 +9.6%$386,950 +3%
    2024$6,597 +2.8%$375,680 +3%
    2023$6,420 +3%$364,740 +3%
    2022$6,236 +2.6%$354,120
    2021$6,079 +3.1%--
    2020$5,897 +4.5%$333,800 +3%
    2019$5,641 +4.2%$324,080
    2018$5,413 $324,080 +6.1%
    2017$5,413 +8.6%$305,490 +3%
    2016$4,982 $296,600 +3%
    2015$4,982 +6.5%$287,970 +3%
    2014$4,680 +5.5%$279,590 +3%
    2013$4,436 +5%$271,450 +3%
    2012$4,226 +1.3%$263,550 -15.5%
    2011$4,170 +2.3%$311,970 -4.1%
    2010$4,075 +1.4%$325,460 -4.7%
    2009$4,019 +4.5%$341,600 -9%
    2008$3,847 +2.7%$375,180 -3.6%
    2007$3,745 +7.7%$389,300 +9%
    2006$3,477 -0.7%$357,130 +22.2%
    2005$3,503 +3.2%$292,290 +7.4%
    2004$3,394 +2.5%$272,260 +5.4%
    2003$3,310 +2.4%$258,380 +5.3%
    2002$3,234 +10.2%$245,430 +3.9%
    2001$2,936 +7.7%$236,150 +3.9%
    2000$2,726 $227,190
    Find assessor info on the county website

    Neighborhood: 97223

    Nearby schools

    GreatSchools rating
    Schools provided by the listing agent
    • Elementary: Mary Woodward
    • Middle: Fowler
    • High: Tigard

    Source: RMLS (OR). This data may not be complete. We recommend contacting the local school district to confirm school assignments for this home.

    Get a cash offer in 3 minutes
    Find out how much your home could sell for in as little as 3 minutes with a no-obligation cash offer.
    Estimated market value
    $627,300
    Get a cash offer in 3 minutes
    Find out how much your home could sell for in as little as 3 minutes with a no-obligation cash offer.
    Estimated market value
    $627,300