Skip main navigation
Sold for $362,500
  • $362,500

    11864 SW 26th Ter, Yukon, OK 73099

    3beds
    2,123sqft
    Single Family Residence
    Built in 2017
    7,697.05 Square Feet Lot
    $367,100 Zestimate®
    $171/sqft
    $1,955 Estimated rent

    Home value

    $367,100

    $349,000 - $385,000

    $1,955/mo

    Zestimate® history
    Loading
    Loading...

    Owner options

    List your home for rent

    $1,955/mo

    Rent Zestimate®

    Find your next renter with Zillow Rental Manager. Plus, with online applications, you can quickly screen prospective tenants – for free.

    Learn more

    $1,955/mo

    Rent Zestimate®

    Refinance and save

    $2,457/mo

    Est. payment

    Refinancing to a lower rate could help reduce your monthly payments and save thousands over the life of the loan.

    See today's rates

    $2,457/mo

    Est. payment

    Explore your selling options

    Work with a Zillow partner agent

    Leverage their expertise and Zillow's premium Showcase listings to get your home seen by more buyers.

    Get started

    List with your own agent

    Get your home in front of millions of buyers by listing it on Zillow.

    Learn how to do it

    Sell it yourself

    Take full control of how buyers see your home on Zillow by listing For Sale by Owner (FSBO).

    List your home

    What's special

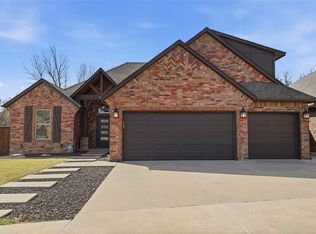
    HOME SWEET HOME!! NEW CARPET! Step into luxury with this exquisite home nestled on a quiet cul-de-sac in the serene Timbercreek Addition. This elegant home offers a versatile option of 3 bedrooms & study or 4 bedrooms w/ 2 full bathrooms and 3 car garage! Spanning over 2100 square feet of style and comfort! As you enter, the high ceilings amplify the open layout w/ gorgeous beams, and the cozy rock fireplace welcomes your guests! The living room offers plush carpet & plenty of room for your large sectional! The kitchen is fit for a chef with the grand center island offering tons of prep space! Dedicated coffee bar, custom hidden spice racks, sparkling granite counter tops, designer backsplash, & stainless steel appliances! TONS of storage with room for everything! The large pantry is an organizers dream! You will love the glass display cabinets, ideal for displaying serving ware or additional dishes! The sizable primary suite features a private bathroom w/ double vanities, soaking tub, walk in shower & spacious closet! The study or 4th bedroom offers a front window view and a well appointed closet! The additional bedrooms are tucked away from the primary suite and feature easy access to the secondary bathroom. Second bedroom has been eloquently designed with custom built ins and designer window seat! The third bedroom is oversized and currently utilized as a large flex/exercise room! The laundry room features a custom mud bench, folding counter, custom cabinetry and hanging space! Your backyard oasis is what dreams are made of! Picture yourself enjoying a cool spring evening with gorgeous Oklahoma sunsets and relaxing in the hot tub under the new pergola! Covered patio, storage shed, & NO neighbors behind you! The community playground & pavilion (splash pad coming soon) are within a stone's throw of your front door. You'll love the neighborhood community pool, events and food trucks! Sprinkler System & Garage storm Shelter!

    Zillow last checked:

    Listing updated:

    Listed by:

    Madisen Sainz 405-308-0175,

    Apple Realty, LLC,

    Benjamin Dunaway 405-626-1884,

    Apple Realty, LLC

    Bought with:

    Madisen Sainz, 158340

    Apple Realty, LLC

    Chelsea Dunaway, 209395

    Apple Realty, LLC

    Source: MLSOK/OKCMAR as distributed by MLS GRID,MLS#: 1108221MLS Logo

    Facts & features

    Interior

    Bedrooms & bathrooms
    • Bedrooms: 3
    • Bathrooms: 2
    • Full bathrooms: 2
    Heating
    • Central
    Cooling
    • Has cooling: Yes
    Features
    • Windows: Double Pane Windows
    • Number of fireplaces: 1
    • Fireplace features: Masonry
    Interior area
    • Total structure area: 2,123
    • Total interior livable area: 2,123 sqft

    Property

    Parking
    • Total spaces: 3
    • Parking features: Garage
    • Garage spaces: 3
    Features
    • Levels: One
    • Stories: 1
    • Patio & porch: Patio
    • Has spa: Yes
    • Spa features: Spa/Hot Tub
    • Fencing: Wood
    Lot
    • Size: 7,697 sqft
    • Features: Cul-De-Sac, Greenbelt
    Details
    • Additional structures: Outbuilding
    • Parcel number: 11864SW26th73099
    • Special conditions: Kickout Clause

    Construction

    Type & style
    • Home type: SingleFamily
    • Architectural style: Traditional
    • Property subtype: Single Family Residence
    Materials
    • Brick & Frame
    • Foundation: Slab
    • Roof: Composition
    Condition
    • Year built: 2017
    Details
    • Builder name: Monticello Signature Homes

    Community & neighborhood

    Location
    • Region: Yukon

    HOA & financial

    HOA
    • Has HOA: Yes
    • HOA fee: $250 annually
    • Services included: Greenbelt, Pool

    Other

    Other facts
    • Listing terms: Cash,Conventional,Sell FHA or VA,VA

    Price history

    DateEventPrice
    8/15/2024Sold$362,500$171/sqft
    Source: MLSOK/OKCMAR as distributed by MLS GRID #1108221 Report a problem
    7/25/2024Pending sale$362,500$171/sqft
    Source: MLSOK/OKCMAR as distributed by MLS GRID #1108221 Report a problem
    7/3/2024Price change$362,500-0.7%$171/sqft
    Source: MLSOK/OKCMAR as distributed by MLS GRID #1108221 Report a problem
    6/23/2024Price change$364,9990%$172/sqft
    Source: MLSOK/OKCMAR as distributed by MLS GRID #1108221 Report a problem
    5/24/2024Price change$365,000+0%$172/sqft
    Source: MLSOK/OKCMAR as distributed by MLS GRID #1108221 Report a problem
    5/13/2024Price change$364,9990%$172/sqft
    Source: MLSOK/OKCMAR as distributed by MLS GRID #1108221 Report a problem
    4/13/2024Listed for sale$365,000+46%$172/sqft
    Source: MLSOK/OKCMAR as distributed by MLS GRID #1108221 Report a problem
    5/3/2017Sold$250,000+557.9%$118/sqft
    Source: Public Record Report a problem
    12/14/2016Sold$38,000$18/sqft
    Source: Public Record Report a problem
    3/28/2016Sold$38,000$18/sqft
    Source: Public Record Report a problem
    9/10/2015Sold$38,000$18/sqft
    Source: Public Record Report a problem

    Public tax history

    YearProperty taxesTax assessment
    2025$4,799 +13.7%$42,021 +15.1%
    2024$4,221 +7.2%$36,522 +5%
    2023$3,938 +3.4%$34,783 +5%
    2022$3,808 +5.4%$33,127 +5%
    2021$3,613 +3.9%$31,549 +5%
    2020$3,476 +5.1%$30,047 +5%
    2019$3,307 +3.1%$28,616 +5%
    2018$3,208 +5246.7%$27,254 +5212.7%
    2017$60 $513
    2016-- $513

    Find assessor info on the county website

    Neighborhood: 73099

    Nearby schools

    GreatSchools rating
    Schools provided by the listing agent
    • Elementary: Mustang Trails ES
    • Middle: Meadow Brook Intermediate School,Mustang Central MS
    • High: Mustang HS

    Source: MLSOK/OKCMAR as distributed by MLS GRID. This data may not be complete. We recommend contacting the local school district to confirm school assignments for this home.

    Get a cash offer in 3 minutes
    Find out how much your home could sell for in as little as 3 minutes with a no-obligation cash offer.
    Estimated market value
    $367,100
    Get a cash offer in 3 minutes
    Find out how much your home could sell for in as little as 3 minutes with a no-obligation cash offer.
    Estimated market value
    $367,100