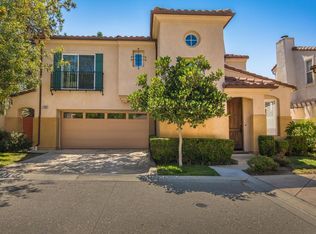
This absolutely gorgeous Mira Bella home is completely turnkey and move-in ready. Entry opens to an open floor plan with vaulted 20 ft ceilings in the entry, 9 ft ceilings everywhere else, bull nose corners and Mediterranean style. New wide plank laminate flooring and new paint (Sherwin Williams "Aesthetic White"). There are large dual pane windows and plantation shutters throughout. Downstairs features a living room, formal dining room, kitchen and family room. The kitchen has newly painted white kitchen cabinets with new hardware. The adjoining family room has a fireplace and built-in entertainment center, perfect for getting together with friends. Outside is easy to maintain, with a very large, private backyard with a stamped concrete patio, lawn area, and space for a garden. This is the largest of the floor plans, with 4 bedrooms and 3 bathrooms. There is one downstairs bedroom/office and full bath. Upstairs are 3 more bedrooms and a laundry room. The spacious master suite with en suite bathroom has a balcony, walk-in closet + built-in storage. The 2 upstairs secondary bedrooms share a Jack & Jill bathroom. One of the model homes in Mira Bella, the location is ideal. It sits away from the street, on the back left corner of a cul-de-sac. Nearby is the clubhouse, pool and park with play area. Walking distance to shopping (with a Starbucks), Moorpark High School and elementary schools.
This property is off market, which means it's not currently listed for sale or rent on Zillow. This may be different from what's available on other websites or public sources.