Welcome to this gorgeous home in the highly desirable gated community of Vistancia Village! This almost new home has been meticulously crafted offering over 4700 sq ft of living space, consisting of 6 bedrooms, 4 full baths, a 4-car tandem garage, outdoor oasis and PAID OFF SOLAR! It has an architectural blend of luxury and functionality in its design. As you enter, you'll be greeted by a formal dining room opposite a versatile den/office. Continue into the inviting open-concept great room with an abundance of natural light, eat-in kitchen nook and an impeccable chef's dream kitchen. With extended wall to wall cabinetry, crown moulding, butler's pantry, oversized island, gas range with hood and double ovens make this floorplan perfect for entertaining. Your main floor even boasts an oversized bedroom for guests and a its own full bathroom downstairs! Multi-panel sliding doors provide a natural flow into your private backyard that includes a sparkling pool, relaxing spa, extended large covered patio with travertine flooring, artificial turf for low maintenance and sitting areas allow you to enjoy our beautiful Arizona weather year round. Upstairs, you'll find the remaining bedrooms, each with its own walk-in closet, 2 bedrooms with private bathrooms, 2 bedrooms sharing a Jack-and-Jill bathroom, a huge bonus/game room and laundry room. Also upstairs, your master suite showcases a dual-sink vanity, separate soaking tub and shower and a 2 massive walk-in closets. The home is filled with high-end amenities, lighting, plantation shutters, flooring. No expense was spared in this home making it truly one-of-kind. The Vistancia community offers multiple pools, spa, water slides, BBQ areas, playgrounds, walking paths, tennis courts, basketball courts, community events and a community center. Call today to book your private tour today!
Sold for $970,000
$970,000
11864 W NADINE Way, Peoria, AZ 85383
6beds
4baths
4,743sqft
Single Family Residence
Built in 2019
8,750 Square Feet Lot
$979,700 Zestimate®
$205/sqft
$5,461 Estimated rent
Home value
$979,700
$931,000 - $1.04M
$5,461/mo
Zestimate® history
Owner options
List your home for rent
$5,461/mo
Rent Zestimate®
Find your next renter with Zillow Rental Manager. Plus, with online applications, you can quickly screen prospective tenants – for free.
$5,461/mo
Rent Zestimate®
Refinance and save
$5,910/mo
Est. payment
Refinancing to a lower rate could help reduce your monthly payments and save thousands over the life of the loan.
$5,910/mo
Est. payment
Explore your selling options
Work with a Zillow partner agent
Leverage their expertise and Zillow's premium Showcase listings to get your home seen by more buyers.
Get startedList with your own agent
Get your home in front of millions of buyers by listing it on Zillow.
Learn how to do itSell it yourself
Take full control of how buyers see your home on Zillow by listing For Sale by Owner (FSBO).
List your homeWhat's special
Relaxing spaSparkling poolMultiple poolsTennis courtsNew homeBasketball courtsEat-in kitchen nook
Zillow last checked:
Listing updated:
Listed by:
Courtney M Torres-Dorr 602-751-4770,
Realty ONE Group
Bought with:
Nancy Goettsch, SA687562000
West USA Realty
Source: ARMLS,MLS#: 6572713
Facts & features
Interior
Bedrooms & bathrooms
- Bedrooms: 6
- Bathrooms: 4
Heating
- Electric
Cooling
- Central Air, Ceiling Fan(s)
Appliances
- Included: Gas Cooktop
Features
- Double Vanity, Upstairs, Eat-in Kitchen, 9+ Flat Ceilings, Kitchen Island, Separate Shwr & Tub
- Flooring: Carpet, Tile, Wood
- Has basement: No
Interior area
- Total structure area: 4,743
- Total interior livable area: 4,743 sqft
Property
Parking
- Total spaces: 4
- Parking features: Tandem Garage, Garage Door Opener, Direct Access
- Garage spaces: 4
Features
- Stories: 2
- Has private pool: Yes
- Pool features: Heated
- Has spa: Yes
- Spa features: None, Heated, Private
- Fencing: Block,Wrought Iron
Lot
- Size: 8,750 Square Feet
- Features: Desert Back, Desert Front, Synthetic Grass Back
Details
- Parcel number: 51008606
Construction
Type & style
- Home type: SingleFamily
- Property subtype: Single Family Residence
Materials
- Stucco, Wood Frame, Painted
- Roof: Tile
Condition
- Year built: 2019
Details
- Builder name: Meritage Homes
Utilities & green energy
- Sewer: Public Sewer
- Water: City Water
Green energy
- Energy efficient items: Solar Panels
Community & HOA
Community
- Features: Gated, Community Spa, Tennis Court(s), Playground, Biking/Walking Path
- Subdivision: VISTANCIA VILLAGE A PARCEL A16
HOA
- Has HOA: Yes
- Services included: Maintenance Grounds
- HOA fee: $309 quarterly
- HOA name: Vistancia Village
- HOA phone: 623-215-8646
- Second HOA fee: $96 quarterly
- Second HOA name: Chaparral Canyon
- Second HOA phone: 623-215-8646
Location
- Region: Peoria
Financial & listing details
- Price per square foot: $205/sqft
- Tax assessed value: $751,600
- Annual tax amount: $3,908
- Date on market: 6/29/2023
- Cumulative days on market: 40 days
- Listing terms: Cash,Conventional,FHA,VA Loan
- Ownership: Fee Simple
Price history
| Date | Event | Price |
|---|---|---|
| 8/25/2023 | Sold | $970,000$205/sqft |
Source:  ARMLS #6572713 Report a problem ARMLS #6572713 Report a problem | ||
| 8/8/2023 | Pending sale | $970,000$205/sqft |
Source: ARMLS #6572713 Report a problem | ||
| 7/28/2023 | Price change | $970,000-0.9%$205/sqft |
Source: ARMLS #6572713 Report a problem | ||
| 6/29/2023 | Listed for sale | $979,000+69.6%$206/sqft |
Source: ARMLS #6572713 Report a problem | ||
| 7/19/2019 | Sold | $577,223$122/sqft |
Source: Public Record Report a problem | ||
Public tax history
| Year | Property taxes | Tax assessment |
|---|---|---|
| 2025 | $3,224 +3.3% | $75,160 -3.5% |
| 2024 | $3,120 -1.2% | $77,860 +105.7% |
| 2023 | $3,157 -19.2% | $37,849 -23.2% |
| 2022 | $3,908 -4% | $49,280 +3.6% |
| 2021 | $4,072 +206.6% | $47,550 +3.3% |
| 2020 | $1,328 +3.3% | $46,050 +215.8% |
| 2019 | $1,285 | $14,580 +5.8% |
| 2018 | $1,285 +0.9% | $13,785 +47.3% |
| 2017 | $1,273 +2.1% | $9,360 +10.2% |
| 2016 | $1,247 | $8,490 -21.3% |
| 2015 | -- | $10,784 |
Find assessor info on the county website
Neighborhood: 85383
Nearby homes
- $878,5004 bd4 ba3.6k sqft11876 W Nadine Way, Peoria, AZ 85383Sold
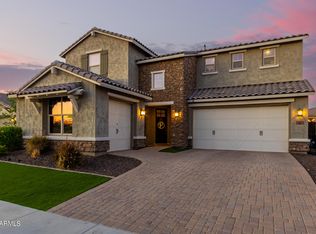
- $828,4004 bd3 ba3k sqft11854 W Nadine Way, Peoria, AZ 85383Off Market

- $735,0004 bd3 ba3k sqft11851 W Duane Ln, Peoria, AZ 85383Sold

- $813,2004 bd3 ba3k sqft11835 W Duane Ln, Peoria, AZ 85383Off Market
- $1,050,0006 bd4 ba4.7k sqft11844 W Nadine Way, Peoria, AZ 85383Sold
- $695,0004 bd3 ba2.4k sqft11888 W Nadine Way, Peoria, AZ 85383Sold
- $798,400-- bd3 ba3k sqft11867 W Duane Ln, Peoria, AZ 85383Off Market
- $572,0003 bd2 ba2.2k sqft11863 W Nadine Way, Peoria, AZ 85383Off Market
Nearby schools
GreatSchools rating
- 7/10Vistancia Elementary SchoolGrades: PK-8Distance: 1 mi
- 6/10Liberty High SchoolGrades: 7-12Distance: 5.5 mi
Schools provided by the listing agent
- Elementary: Vistancia Elementary School
- Middle: Vistancia Elementary School
- High: Liberty High School
- District: Peoria Unified School District
Source: ARMLS. This data may not be complete. We recommend contacting the local school district to confirm school assignments for this home.
Get a cash offer in 3 minutes
Find out how much your home could sell for in as little as 3 minutes with a no-obligation cash offer.
Estimated market value
$979,700
Get a cash offer in 3 minutes
Find out how much your home could sell for in as little as 3 minutes with a no-obligation cash offer.
Estimated market value
$979,700
- Arizona
- Maricopa County
- Peoria
- 85383
- 11864 W NADINE Way
Nearby cities
Nearby neighborhoods
Nearby zip codes
Other Peoria Topics
