Skip main navigation
Closed
  • $685,000

    11865 Africa Acres Dr, Chesterland, OH 44026

    5beds
    3,695sqft
    Single Family Residence
    Built in 1901
    17.5 Acres Lot
    $769,600 Zestimate®
    $185/sqft
    $4,180 Estimated rent

    Home value

    $769,600

    $731,000 - $808,000

    $4,180/mo

    Zestimate® history
    Loading
    Loading...

    Owner options

    List your home for rent

    $4,180/mo

    Rent Zestimate®

    Find your next renter with Zillow Rental Manager. Plus, with online applications, you can quickly screen prospective tenants – for free.

    Learn more

    $4,180/mo

    Rent Zestimate®

    Refinance and save

    $5,083/mo

    Est. payment

    Refinancing to a lower rate could help reduce your monthly payments and save thousands over the life of the loan.

    See today's rates

    $5,083/mo

    Est. payment

    Explore your selling options

    Work with a Zillow partner agent

    Leverage their expertise and Zillow's premium Showcase listings to get your home seen by more buyers.

    Get started

    List with your own agent

    Get your home in front of millions of buyers by listing it on Zillow.

    Learn how to do it

    Sell it yourself

    Take full control of how buyers see your home on Zillow by listing For Sale by Owner (FSBO).

    List your home

    What's special

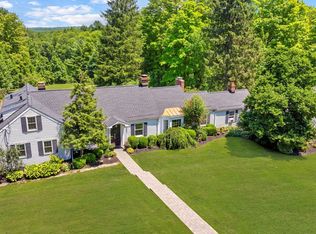
    Beautifully situated at the end of a semi-private lane sits this 5 bedroom, three full-bath charming, century home set on 17.5 acres of woods, streams and privacy. It’s like living in your own Metro Park with hiking, exploring and playing in the streams at your fingertips. The exceptional, vaulted Great room features a large wood-burning fireplace with a mantle dating back to the late 1700’s. The hardwood floors and large windows (some newer) let in lots of light and spectacular views of the expansive property. The Dining room features hardwood floors, newer windows (one bay) and is large enough for family gatherings and entertaining. The Family room surprises with a unique brick floor, all newer windows, the second of three fireplaces and easy access to the stone patio. The kitchen also has a cozy fireplace, with a mantle circa late 1700s, along with a new range, fan/hood, dishwasher and a butcher block island. With three sinks there is plenty of room for more than one cook. The private, first-floor Owners’ suite features another bay window overlooking the back property, access to the updated Owners’ bath and to the large stone patio. There is another bedroom in this area being used for a home office. The charming guest bedroom, also on the first floor, has an attached, updated bath. The first-floor laundry is just off the entry from the two-car garage. The second-floor features two more bedrooms and an updated, full- bath. The stairs and the entire second floor have new carpet. There are two patios: one a large stone patio perfect for entertaining, the other a smaller brick patio off the kitchen. There is also a barn and a “playhouse” on the property.

    Zillow last checked:

    Listing updated:

    Listed by:

    Barbara Whitner 216-857-2119,

    Howard Hanna

    Bought with:

    Seth B Task, 2005006382

    Berkshire Hathaway HomeServices Professional Realty

    Source: MLS Now,MLS#: 5016323Originating MLS: Akron Cleveland Association of REALTORS

    Facts & features

    Interior

    Bedrooms & bathrooms
    • Bedrooms: 5
    • Bathrooms: 3
    • Full bathrooms: 3
    • Main level bathrooms: 2
    • Main level bedrooms: 3
    Bedroom
    • Description: Flooring: Hardwood
    • Features: Window Treatments
    • Level: First
    • Dimensions: 10 x 9
    Bedroom
    • Description: Flooring: Hardwood
    • Features: Window Treatments
    • Level: First
    • Dimensions: 12 x 10
    Bedroom
    • Description: Flooring: Carpet
    • Level: Second
    • Dimensions: 15 x 12
    Bedroom
    • Description: Flooring: Carpet
    • Features: Window Treatments
    • Level: Second
    • Dimensions: 16 x 13
    Primary bathroom
    • Description: Flooring: Hardwood
    • Features: Window Treatments
    • Level: First
    • Dimensions: 16 x 15
    Dining room
    • Description: Flooring: Hardwood
    • Level: First
    • Dimensions: 18 x 13
    Eat in kitchen
    • Description: Flooring: Hardwood
    • Features: Breakfast Bar, Fireplace, Vaulted Ceiling(s)
    • Level: First
    • Dimensions: 20 x 11
    Family room
    • Description: Flooring: Brick
    • Features: Beamed Ceilings, Bookcases, Fireplace
    • Level: First
    • Dimensions: 24 x 14
    Great room
    • Description: Flooring: Hardwood
    • Features: Beamed Ceilings, Fireplace, Vaulted Ceiling(s), Window Treatments
    • Level: First
    • Dimensions: 24 x 21
    Heating
    • Baseboard, Forced Air, Oil
    Cooling
    • None
    Appliances
    • Included: Built-In Oven, Dryer, Dishwasher, Range, Refrigerator, Water Softener, Washer
    • Laundry: Electric Dryer Hookup, Main Level
    Features
    • Beamed Ceilings, Built-in Features, Cathedral Ceiling(s), Eat-in Kitchen, Kitchen Island, Primary Downstairs, Vaulted Ceiling(s)
    • Basement: Crawl Space,Unfinished
    • Number of fireplaces: 3
    • Fireplace features: Family Room, Great Room, Kitchen
    Interior area
    • Total structure area: 3,695
    • Total interior livable area: 3,695 sqft
    • Finished area above ground: 3,695

    Property

    Parking
    • Parking features: Direct Access, Garage Faces Front, Garage, Garage Door Opener, Kitchen Level
    • Garage spaces: 2
    Features
    • Levels: Two
    • Stories: 2
    • Patio & porch: Patio
    • Exterior features: Private Yard
    • Fencing: None
    • Has view: Yes
    • View description: Trees/Woods
    Lot
    • Size: 17.5 Acres
    • Features: Dead End, Irregular Lot, Secluded, Wooded
    Details
    • Additional structures: Barn(s), Other
    • Additional parcels included: 1101`7260
    • Parcel number: 11017250

    Construction

    Type & style
    • Home type: SingleFamily
    • Architectural style: Cape Cod
    • Property subtype: Single Family Residence
    Materials
    • Aluminum Siding, Clapboard, Wood Siding
    • Roof: Flat,Shake
    Condition
    • Year built: 1901
    Details
    • Warranty included: Yes

    Utilities & green energy

    • Sewer: Septic Tank
    • Water: Private, Well

    Community & HOA

    Community
    • Subdivision: Africa Acres
    HOA
    • Has HOA: No
    • Services included: Other, Snow Removal
    • HOA fee: $570 annually
    Location
    • Region: Chesterland

    Financial & listing details

    • Price per square foot: $185/sqft
    • Tax assessed value: $41,000
    • Annual tax amount: $9,880
    • Date on market: 2/8/2024
    • Cumulative days on market: 3 days
    • Listing agreement: Exclusive Right To Sell
    • Listing terms: Cash,Conventional

    Price history

    DateEventPrice
    12/16/2025Listing removed$899,999$244/sqft
    Source: BHHS broker feed #5148365 Report a problem
    10/27/2025Price change$899,999-5.3%$244/sqft
    Source: MLS Now #5148365 Report a problem
    10/15/2025Price change$950,000-2.6%$257/sqft
    Source: MLS Now #5148365 Report a problem
    9/25/2025Price change$975,000-2.5%$264/sqft
    Source: MLS Now #5148365 Report a problem
    9/4/2025Listed for sale$999,900+46%$271/sqft
    Source: MLS Now #5148365 Report a problem
    3/28/2024Sold$685,000+1.5%$185/sqft
    Source: MLS Now #5016323 Report a problem
    2/11/2024Pending sale$675,000$183/sqft
    Source: MLS Now #5016323 Report a problem
    2/8/2024Listed for sale$675,000+48.4%$183/sqft
    Source: MLS Now #5016323 Report a problem
    9/16/2016Sold$455,000$123/sqft
    Source: MLS Now #3713551 Report a problem

    Public tax history

    YearProperty taxesTax assessment
    2025$663 +4.4%$14,350
    2024$634 -1.5%$14,350
    2023$644 +4%$14,350 +19.5%
    2022$619 +0.3%$12,010
    2021$617 -3.8%$12,010
    2020$641 -7.2%$12,010
    2019$691 +4.9%$12,010
    2018$659 -0.8%$12,010
    2017$665 -5.5%$12,010
    2016$703 +4.4%$12,010
    2015$673 +3.2%$12,010
    2014$652 $12,010
    Find assessor info on the county website

    Neighborhood: 44026

    Nearby schools

    GreatSchools rating
    Schools provided by the listing agent
    • District: West Geauga LSD - 2807

    Source: MLS Now. This data may not be complete. We recommend contacting the local school district to confirm school assignments for this home.

    Get a cash offer in 3 minutes
    Find out how much your home could sell for in as little as 3 minutes with a no-obligation cash offer.
    Estimated market value
    $769,600
    Get a cash offer in 3 minutes
    Find out how much your home could sell for in as little as 3 minutes with a no-obligation cash offer.
    Estimated market value
    $769,600