Nestled in the quiet and secluded neighborhood of Sky Vista Village, this property offers 1,782 square feet of ample living space, complete with 3 large bedrooms and 2.5 bathrooms. As you walk through the front door you are greeted with tall ceilings and windows abound, filling the home with natural lighting. In the kitchen you will see stainless steel appliances and ample cabinet space, providing you with essential storage while keeping your kitchen clutter free. There is a bonus room separating the laundry room from the 2 car garage, well suited to use as a fitness gym, insulated storage or whatever else you desire. Discover the tranquility of your own oasis in the backyard complete with a covered patio, a built in gas BBQ, an almond tree, grapes and assorted fruit trees. Schedule a showing with the listing agent to see how much potential this property has to offer. **Listing Agent is offering a move-in clean at Close of Escrow. Seller is open to concessions.
Active under contract-show
Price cut: $20K (9/2)
$430,000
11865 Claim Stake Dr, Reno, NV 89506
3beds
1,782sqft
Single Family Residence
Built in 1998
6,098 Square Feet Lot
$428,500 Zestimate®
$241/sqft
$50/mo HOA
What's special
Covered patioAlmond treeTall ceilingsBuilt in gas bbqAmple cabinet spaceStainless steel appliances
- 82 days
- 2,588
- 199
Likely to sell faster than
Zillow last checked:
Listing updated:
Listed by:
Danielle Vaillancourt S.186426 775-771-1150,
Realty One Group Eminence
Source: NNRMLS,MLS#: 260008476
Facts & features
Interior
Bedrooms & bathrooms
- Bedrooms: 3
- Bathrooms: 3
- Full bathrooms: 2
- 1/2 bathrooms: 1
Heating
- Forced Air, Natural Gas
Appliances
- Included: Additional Refrigerator(s), Disposal, ENERGY STAR Qualified Appliances, Microwave, Refrigerator, Washer
- Laundry: Laundry Closet, Laundry Room, Washer Hookup
Features
- Cathedral Ceiling(s), Ceiling Fan(s), High Ceilings, Pantry, Walk-In Closet(s)
- Flooring: Carpet, Laminate, Tile, Varies, Vinyl
- Windows: Blinds, Double Pane Windows, Vinyl Frames
- Has fireplace: No
- Common walls with other units/homes: 2+ Common Walls
Interior area
- Total structure area: 1,782
- Total interior livable area: 1,782 sqft
Property
Parking
- Total spaces: 2
- Parking features: Attached, Garage, Garage Door Opener
- Attached garage spaces: 2
Features
- Levels: Two
- Stories: 2
- Patio & porch: Covered, Patio
- Exterior features: Built-in Barbecue, Rain Gutters
- Spa features: None
- Fencing: Back Yard,Full
- Has view: Yes
- View description: Desert, Mountain(s), Park/Greenbelt
Lot
- Size: 6,098 Square Feet
- Features: Gentle Sloping, Landscaped, Level, Sloped Up, Sprinklers In Front, Sprinklers In Rear
Details
- Additional structures: Shed(s), Storage
- Parcel number: 55008306
- Zoning: PD
Construction
Type & style
- Home type: SingleFamily
- Property subtype: Single Family Residence
Materials
- Clapboard, Masonite, Stone Veneer, Unknown
- Foundation: Concrete Perimeter, Crawl Space
- Roof: Asphalt,Composition,Pitched,Shingle
Condition
- New construction: No
- Year built: 1998
Utilities & green energy
- Sewer: Public Sewer
- Water: Public
- Utilities for property: Cable Available, Electricity Available, Electricity Connected, Internet Available, Natural Gas Available, Natural Gas Connected, Phone Available, Sewer Available, Sewer Connected, Water Available, Water Connected, Cellular Coverage, Water Meter Installed
Community & HOA
Community
- Security: Carbon Monoxide Detector(s), Smoke Detector(s)
- Subdivision: Sky Vista Village 9B
HOA
- Has HOA: Yes
- Amenities included: None
- HOA fee: $150 quarterly
- HOA name: First Service Residential
Location
- Region: Reno
Financial & listing details
- Price per square foot: $241/sqft
- Tax assessed value: $264,398
- Annual tax amount: $2,083
- Date on market: 7/2/2026
- Cumulative days on market: 83 days
- Listing terms: 1031 Exchange,Cash,Conventional,FHA,USDA Loan,VA Loan
Estimated market value
$428,500
$407,000 - $450,000
$2,917/mo
Price history
| Date | Event | Price |
|---|---|---|
| 9/16/2026 | Contingent | $430,000$241/sqft |
Source:  NNRMLS #260008476 Report a problem NNRMLS #260008476 Report a problem | ||
| 9/2/2026 | Price change | $430,000-4.4%$241/sqft |
Source: NNRMLS #260008476 Report a problem | ||
| 8/2/2026 | Price change | $450,000-1.1%$253/sqft |
Source: NNRMLS #260008476 Report a problem | ||
| 7/14/2026 | Price change | $455,000-3%$255/sqft |
Source: NNRMLS #260008476 Report a problem | ||
| 7/2/2026 | Listed for sale | $468,900+14677.8%$263/sqft |
Source: NNRMLS #260008476 Report a problem | ||
| 4/21/2010 | Sold | $3,173-98%$2/sqft |
Source: Public Record Report a problem | ||
| 6/24/2003 | Sold | $158,000+4.3%$89/sqft |
Source: Public Record Report a problem | ||
| 8/27/1998 | Sold | $151,500$85/sqft |
Source: Public Record Report a problem | ||
Public tax history
| Year | Property taxes | Tax assessment |
|---|---|---|
| 2026 | $2,083 +7.9% | $92,539 -1.4% |
| 2025 | $1,930 +3% | $93,848 +3.7% |
| 2024 | $1,874 +3% | $90,479 +1.3% |
| 2023 | $1,820 +3% | $89,352 +18.3% |
| 2022 | $1,768 +3.1% | $75,513 +7.5% |
| 2021 | $1,715 +3% | $70,251 +4% |
| 2020 | $1,665 -2.9% | $67,523 |
| 2019 | $1,715 +3% | $67,523 +9.8% |
| 2018 | $1,665 +8.8% | $61,497 +1.4% |
| 2017 | $1,530 | $60,661 +1.9% |
| 2016 | $1,530 | $59,504 +1.8% |
| 2015 | $1,530 +3.2% | $58,433 +22.5% |
| 2014 | $1,483 | $47,706 +17.6% |
| 2013 | $1,483 | $40,572 |
| 2012 | -- | $40,572 +6.6% |
| 2011 | -- | $38,059 -3.7% |
| 2010 | -- | $39,525 -33.7% |
| 2009 | -- | $59,656 -4% |
| 2008 | -- | $62,160 -13.8% |
| 2007 | -- | $72,110 +23.3% |
| 2006 | -- | $58,503 +11% |
| 2005 | -- | $52,710 +4% |
| 2004 | -- | $50,688 -1.2% |
| 2003 | -- | $51,297 +5.8% |
| 2002 | -- | $48,485 |
| 2001 | -- | $48,485 |
Find assessor info on the county website
Monthly payment
Est. payment
Payment breakdown
Explore the cost of this home by adjusting the details. Changes won't be saved.Climate risks
Neighborhood: Stead
Nearby schools
Schools provided by the listing agent
- Elementary: Desert Heights
- Middle: OBrien
- High: North Valleys
Source: NNRMLS. This data may not be complete. We recommend contacting the local school district to confirm school assignments for this home.
Similar homes

- $515,0005 bd3 ba2.2k sqft11560 Claim Stake Dr, Reno, NV 89506Active

 MLS ID #260011009, Michael Jackson, Keller Williams Group One Inc.. NNRMLS
 - $439,0004 bd2 ba1.5k sqft643 Osino Dr, Reno, NV 89506Active
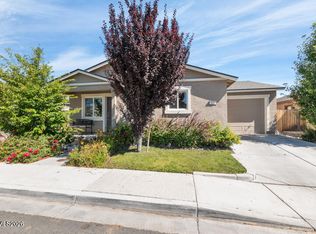 MLS ID #260009866, A.J. Palomar, Coldwell Banker Select Reno. NNRMLS
 - $520,0004 bd2 ba1.9k sqft9090 Convair Way, Reno, NV 89506Active
 MLS ID #260011420, Cheryl Largen, Ferrari-Lund Real Estate Reno. NNRMLS
 - $509,0003 bd3 ba2k sqft9490 Autumn Leaf Way, Reno, NV 89506Active
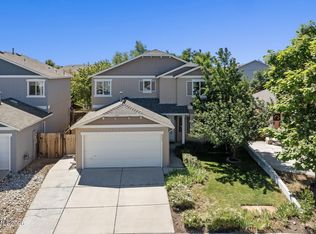 MLS ID #260008421, Jennifer Heinrichs, BHG Drakulich Realty. NNRMLS
 - $514,9004 bd3 ba2.1k sqft8955 Yeager St, Reno, NV 89506ActiveMLS ID #260009804, Katrina Karasawa, RE/MAX Professionals-Reno. NNRMLS
- $460,0004 bd3 ba1.9k sqft8486 Piper Pl, Reno, NV 89506ActiveMLS ID #260006712, Tamara Fegert, Sierra Sotheby's International. NNRMLS
- $538,0003 bd3 ba1.4k sqft11725 Oregon Blvd, Reno, NV 89506ActiveMLS ID #260009718, Brian Kuykendall, Keller Williams Group One Inc.. NNRMLS
- $455,5002 bd1 ba1.2k sqft304 Limber Pine Dr, Reno, NV 89506ActiveMLS ID #260009617, Karen Walker-Hill, Ferrari-Lund Real Estate Reno. NNRMLS
- $599,0003 bd2 ba2k sqft10810 Chesapeake Dr, Reno, NV 89506ActiveMLS ID #260011987, Sam Stout, LPT Realty, LLC. NNRMLS
- $465,0004 bd3 ba1.8k sqft8918 Wolf Moon Dr, Reno, NV 89506ActiveMLS ID #260008467, Aaron Coombs, LPT Realty, LLC. NNRMLS
- $525,0004 bd3 ba2k sqft7880 Monterey Shores Dr, Reno, NV 89506ActiveMLS ID #260009040, Amber Klingensmith, Keller Williams Group One Inc.. NNRMLS
- $524,9994 bd3 ba2.3k sqft14397 Fredonia Dr, Reno, NV 89506ActiveMLS ID #260006085, Mark Skeem, Keller Williams Group One Inc.. NNRMLS
- $479,0004 bd3 ba1.7k sqft7745 Wandering Way, Reno, NV 89506ActiveMLS ID #260007931, Catherine Manipon, Ferrari-Lund Real Estate Reno. NNRMLS
- $530,0003 bd2 ba1.7k sqft7370 Overture Dr, Reno, NV 89506ActiveMLS ID #260009390, Chris Yochum, Dickson Realty - Caughlin. NNRMLS
- $399,9003 bd2 ba1k sqft17685 Alexandria Ct, Reno, NV 89508ActiveMLS ID #260011711, Sean Burke, RE/MAX Professionals-Reno. NNRMLS
- $521,0004 bd3 ba1.6k sqft383 Orrcrest Dr, Reno, NV 89506ActiveMLS ID #260010229, Joya Machabee, RE/MAX Gold. NNRMLS
- $425,0003 bd2 ba1k sqft6395 W Ottawa Ct, Sun Valley, NV 89433ActiveMLS ID #260009906, Ryan Montoya, eXp Realty. NNRMLS
- $399,0003 bd2 ba1.2k sqft4025 Grouse Way, Reno, NV 89508ActiveMLS ID #260011507, James Nava, Keller Williams Group One Inc.. NNRMLS
- $455,0003 bd3 ba1.6k sqft3955 Kings Row, Reno, NV 89503ActiveMLS ID #260009798, Deb Leamy, Dickson Realty - Caughlin. NNRMLS
- $440,0003 bd2 ba1.2k sqft7340 Aquene Ct, Sparks, NV 89436ActiveMLS ID #260010087, Johanna Summersett, BHG Drakulich Realty. NNRMLS
