Skip main navigation
Closed
  • $600,000

    11865 Cobble Brook Drive, Rancho Cordova, CA 95742

    3beds
    2,176sqft
    Single Family Residence
    Built in 2006
    7,100 Square Feet Lot
    $594,900 Zestimate®
    $276/sqft
    $2,771 Estimated rent

    Home value

    $594,900

    $535,000 - $660,000

    $2,771/mo

    Zestimate® history
    Loading
    Loading...

    Owner options

    List your home for rent

    $2,771/mo

    Rent Zestimate®

    Find your next renter with Zillow Rental Manager. Plus, with online applications, you can quickly screen prospective tenants – for free.

    Learn more

    $2,771/mo

    Rent Zestimate®

    Refinance and save

    $3,958/mo

    Est. payment

    Refinancing to a lower rate could help reduce your monthly payments and save thousands over the life of the loan.

    See today's rates

    $3,958/mo

    Est. payment

    Explore your selling options

    Work with a Zillow partner agent

    Leverage their expertise and Zillow's premium Showcase listings to get your home seen by more buyers.

    Get started

    List with your own agent

    Get your home in front of millions of buyers by listing it on Zillow.

    Learn how to do it

    Sell it yourself

    Take full control of how buyers see your home on Zillow by listing For Sale by Owner (FSBO).

    List your home

    What's special

    Gas fireplaceThree-car garageSurround sound systemLarge islandCustom cabinetryOpen layoutPrimary suite
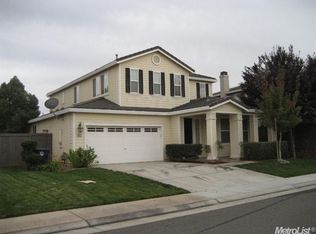
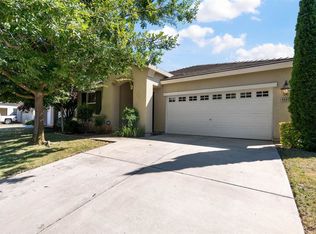
    This elegant 2176 sqft single story home blends comfort with modern design. The open layout connects the living and dining areas, letting natural light flow through. The kitchen features porcelain countertops, gas stove, double oven, and a large island. Recessed lighting and pull-out drawers make the space stylish and functional. The cozy family room includes custom cabinetry, gas fireplace, and surround sound system ideal for relaxing. Two spacious bedrooms down the hall share a guest bathroom, while the primary suite offers a versatile space that can be used as a fourth bedroom, home office, or personal retreat. The primary bathroom includes dual separate vanities, a soaking tub, separate shower, and a walk-in closet. Practical touches include a laundry room with a utility sink and extra storage. Ceiling fans in the living room and primary bedroom provide year-round comfort. The three-car garage offers ample storage with custom cabinets. The covered patio has a ceiling fan while automatic sprinklers keep the landscaping lush. This home also features a energy efficient solar system, Leaf Guard gutter system, along with a newer HVAC unit and water heater for added peace of mind. Located just a short walk from an elementary school, park, and shopping. Welcome home!

    Zillow last checked:

    Listing updated:

    Listed by:

    Sammy Mickens DRE #01973466 916-666-0360,

    Nex Gen Real Estate 916-666-0360

    Bought with:

    Dennis Velkhovoy

    Realty One Group Complete

    Source: BAREIS,MLS#: 225040734MLS LogoOriginating MLS: Northern Solano

    Facts & features

    Interior

    Bedrooms & bathrooms
    • Bedrooms: 3
    • Bathrooms: 2
    • Full bathrooms: 2
    Rooms
    • Room types: Living Room, Laundry, Kitchen, Family Room, Dining Room, Master Bedroom, Master Bathroom
    Primary bedroom
    • Features: Sitting Room, Outside Access
    Bedroom
    • Level: Main
    Primary bathroom
    • Features: Shower Stall(s), Double Vanity, Tile, Tub, Walk-In Closet(s)
    Bathroom
    • Features: Shower Stall(s), Tub
    • Level: Main
    Dining room
    • Features: Formal Area, Dining/Living Combo
    • Level: Main
    Family room
    • Level: Main
    Kitchen
    • Features: Breakfast Area, Kitchen Island, Kitchen/Family Combo
    • Level: Main
    Living room
    • Features: Great Room
    • Level: Main
    Heating
    • Central
    Cooling
    • Ceiling Fan(s), Central Air
    Appliances
    • Laundry: Cabinets, Inside Area
    Features
    • Flooring: Carpet, Tile
    • Windows: Dual Pane Full, Screens
    • Has basement: No
    • Number of fireplaces: 1
    • Fireplace features: Insert, Family Room, Gas Log, Gas Piped
    Interior area
    • Total structure area: 2,176
    • Total interior livable area: 2,176 sqft

    Property

    Parking
    • Total spaces: 6
    • Parking features: Attached
    • Attached garage spaces: 3
    • Uncovered spaces: 3
    Features
    • Levels: One
    • Stories: 1
    • Patio & porch: Front Porch, Patio
    • Fencing: Wood,Back Yard
    Lot
    • Size: 7,100 Square Feet
    • Features: Landscaped, Landscape Front, Sidewalk/Curb/Gutter
    Details
    • Parcel number: 06704700330000
    • Zoning: RD-5
    • Special conditions: Standard

    Construction

    Type & style
    • Home type: SingleFamily
    • Property subtype: Single Family Residence
    Materials
    • Stucco
    • Foundation: Concrete
    • Roof: Tile
    Condition
    • Year built: 2006

    Utilities & green energy

    • Electric: 220 Volts, Photovoltaics Third-Party Owned
    • Sewer: Public Sewer
    • Water: Public
    • Utilities for property: Public
    Green energy
    • Energy efficient items: Windows
    • Energy generation: Solar

    Community & HOA

    Community
    • Security: Carbon Monoxide Detector(s), Double Strapped Water Heater
    HOA
    • Has HOA: Yes
    • Amenities included: None
    • Services included: Common Areas
    • HOA fee: $103 monthly
    Location
    • Region: Rancho Cordova

    Financial & listing details

    • Price per square foot: $276/sqft
    • Tax assessed value: $664,699
    • Annual tax amount: $9,788
    • Date on market: 4/11/2025

    Price history

    DateEventPrice
    6/13/2025Sold$600,000+0.2%$276/sqft
    Source: BAREIS #225040734 Report a problem
    5/22/2025Pending sale$599,000$275/sqft
    Source: BAREIS #225040734 Report a problem
    5/8/2025Price change$599,000-4.5%$275/sqft
    Source: BAREIS #225040734 Report a problem
    4/11/2025Listed for sale$626,995+28.9%$288/sqft
    Source: BAREIS #225040734 Report a problem
    9/28/2005Sold$486,500$224/sqft
    Source: Public Record Report a problem

    Public tax history

    YearProperty taxesTax assessment
    2025$9,788 +1.8%$664,699 +2%
    2024$9,615 +5%$651,667 +5.3%
    2023$9,161 +0.7%$619,000
    2022$9,098 +10.3%$619,000 +16%
    2021$8,248 +10.8%$533,656 +15%
    2020$7,447 +4.5%$464,049 +6%
    2019$7,124 +4.1%$437,783 +4%
    2018$6,846 +5.8%$420,946 +8%
    2017$6,473 +4.5%$389,766 +6%
    2016$6,192 +8.5%$367,705 +6%
    2015$5,705 $346,892 +5%
    2014$5,705 $330,373 +25%
    2013-- $264,298 +9%
    2012-- $242,477 -8%
    2011-- $263,563 -3%
    2010-- $271,715 -25.4%
    2008-- $364,363 -17.5%
    2007-- $441,563 -9.2%
    2006-- $486,411 +471%
    2005-- $85,187 +28.9%
    2004-- $66,107
    Find assessor info on the county website

    Neighborhood: Sunridge Anatolia

    Nearby schools

    GreatSchools rating
    Schools provided by the listing agent
    • District: Elk Grove Unified

    Source: BAREIS. This data may not be complete. We recommend contacting the local school district to confirm school assignments for this home.

    Get a cash offer in 3 minutes
    Find out how much your home could sell for in as little as 3 minutes with a no-obligation cash offer.
    Estimated market value
    $594,900
    Get a cash offer in 3 minutes
    Find out how much your home could sell for in as little as 3 minutes with a no-obligation cash offer.
    Estimated market value
    $594,900