Easy living in Lower Lake! Adorable single family home on .95 acre. Lots of room for projects and fully fenced for pets. Newly painted inside and out. Quiet neighborhood with lots of privacy. Just a few minutes from Highway 29, 5 minutes to downtown Lower Lake, 15 minutes to Middletown. The yard is a blank canvass so create your own landscape! Six garden boxes are waiting for planting!
Closed
$340,000
11865 Joey Circle, Lower Lake, CA 95457
3beds
1,395sqft
Manufactured Home
Built in 2007
0.95 Acres Lot
$-- Zestimate®
$244/sqft
$1,940 Estimated rent
Home value
Not available
Estimated sales range
Not available
$1,940/mo
Zestimate® history
Owner options
List your home for rent
$1,940/mo
Rent Zestimate®
Find your next renter with Zillow Rental Manager. Plus, with online applications, you can quickly screen prospective tenants – for free.
$1,940/mo
Rent Zestimate®
Refinance and save
$2,151/mo
Est. payment
Refinancing to a lower rate could help reduce your monthly payments and save thousands over the life of the loan.
$2,151/mo
Est. payment
Explore your selling options
Work with a Zillow partner agent
Leverage their expertise and Zillow's premium Showcase listings to get your home seen by more buyers.
Get startedList with your own agent
Get your home in front of millions of buyers by listing it on Zillow.
Learn how to do itSell it yourself
Take full control of how buyers see your home on Zillow by listing For Sale by Owner (FSBO).
List your homeWhat's special
Zillow last checked:
Listing updated:
Listed by:
Bette Rice Vasquez DRE #01753743 707-540-2727,
NextHome Wine Country Premier 707-703-1771
Bought with:
Non-member 999999
August Schmitt Realty So
Source: BAREIS,MLS#: 323900827 Originating MLS: Sonoma
Originating MLS: SonomaFacts & features
Interior
Bedrooms & bathrooms
- Bedrooms: 3
- Bathrooms: 2
- Full bathrooms: 2
Rooms
- Room types: Baths Other, Dining Room, Great Room, Kitchen, Laundry, Master Bathroom, Master Bedroom
Primary bedroom
- Features: Closet, Ground Floor, Walk-In Closet(s)
Bedroom
- Level: Main
Primary bathroom
- Features: Double Vanity, Low-Flow Shower(s), Low-Flow Toilet(s), Tub w/Shower Over, Walk-In Closet(s), Window
Bathroom
- Features: Jack & Jill, Low-Flow Shower(s), Low-Flow Toilet(s), Tub w/Shower Over
- Level: Main
Dining room
- Features: Formal Area
- Level: Main
Family room
- Features: Cathedral/Vaulted, Deck Attached, Great Room
- Level: Main
Kitchen
- Features: Breakfast Area, Ceramic Counter, Pantry Closet
- Level: Main
Heating
- Baseboard, Hot Water, Propane
Cooling
- Central Air
Appliances
- Included: Dishwasher, Free-Standing Gas Range, Free-Standing Refrigerator
- Laundry: Cabinets, Electric, Gas Hook-Up, Ground Floor, Inside Area, Inside Room
Features
- Cathedral Ceiling(s), Storage
- Flooring: Carpet, Linoleum, Vinyl
- Windows: Bay Window(s), Dual Pane Full, Skylight(s), Window Coverings, Screens
- Has basement: No
- Number of fireplaces: 1
- Fireplace features: Family Room
Interior area
- Total structure area: 1,395
- Total interior livable area: 1,395 sqft
Property
Parking
- Total spaces: 10
- Parking features: Enclosed, Garage Door Opener, Garage Faces Front, Guest, Paved
- Garage spaces: 2
- Has uncovered spaces: Yes
Accessibility
- Accessibility features: Parking
Features
- Levels: One
- Stories: 1
- Patio & porch: Rear Porch, Covered, Front Porch
- Has spa: Yes
- Spa features: Bath
- Fencing: Fenced
- Has view: Yes
- View description: Hills, Trees/Woods
Lot
- Size: 0.95 Acres
- Features: Low Maintenance
Details
- Additional structures: Storage
- Parcel number: 122091080000
- Special conditions: Offer As Is
Construction
Type & style
- Home type: MobileManufactured
- Architectural style: Ranch
- Property subtype: Manufactured Home
Materials
- Frame, Prefabricated, Wall Insulation, Wood, Other
- Foundation: Concrete Perimeter
- Roof: Composition,Shingle
Condition
- Year built: 2007
Utilities & green energy
- Electric: 220 Volts, 220 Volts in Laundry
- Gas: Propane Tank Leased
- Sewer: Septic Connected, Septic Tank
- Water: Public, Well
- Utilities for property: Cable Available, Electricity Connected, Internet Available, Propane Tank Leased
Community & HOA
Community
- Security: Carbon Monoxide Detector(s), Double Strapped Water Heater, Smoke Detector(s)
- Subdivision: Twin Lakes
HOA
- Has HOA: No
Location
- Region: Lower Lake
Financial & listing details
- Price per square foot: $244/sqft
- Date on market: 8/29/2023
- Electric utility on property: Yes
- Road surface type: Paved
Price history
| Date | Event | Price |
|---|---|---|
| 10/16/2023 | Sold | $340,000$244/sqft |
Source:  BAREIS #323900827 Report a problem BAREIS #323900827 Report a problem | ||
| 10/11/2023 | Pending sale | $340,000$244/sqft |
Source: BAREIS #323900827 Report a problem | ||
| 9/11/2023 | Contingent | $340,000$244/sqft |
Source: BAREIS #323900827 Report a problem | ||
| 8/31/2023 | Listed for sale | $340,000$244/sqft |
Source: BAREIS #323900827 Report a problem | ||
Public tax history
Tax history is unavailable.
Neighborhood: 95457
Nearby homes
- $372,2003 bd2 ba1.3k sqft11864 Marcy Cir, Lower Lake, CA 95457Off Market
- $301,7002 bd2 ba1k sqft11866 Joey Cir, Lower Lake, CA 95457Off Market
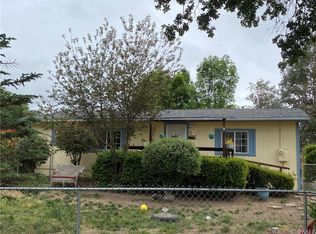
- $212,4162 bd2 ba1.1k sqft11835 Joey Cir, Lower Lake, CA 95457Off Market

- $212,416-- bd-- ba-- sqft11835 Joey Cir, Lower Lake, CA 95457Off Market
- $302,300-- bd-- ba-- sqft11835 Joey Cir, Lower Lake, CA 95457Off Market
- $222,1002 bd2 ba1.4k sqft11925 Joey Cir, Lower Lake, CA 95457Off Market
- $223,000-- bd-- ba-- sqft15744 Lawrence Rd, Lower Lake, CA 95457Off Market
- $258,900-- bd-- ba-- sqft11834 Marcy Cir, Lower Lake, CA 95457Off Market
Nearby schools
GreatSchools rating
- 2/10Lower Lake Elementary SchoolGrades: K-7Distance: 2.4 mi
- 3/10Lower Lake High SchoolGrades: 9-12Distance: 2.2 mi
- California
- Lake County
- Lower Lake
- 95457
- 11865 Joey Circle
Nearby cities
Nearby zip codes
Other Lower Lake Topics
