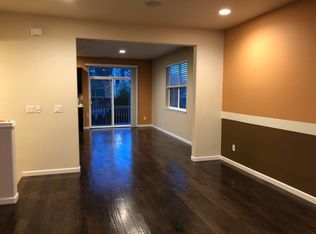
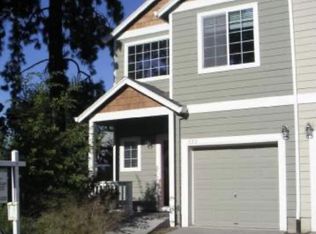
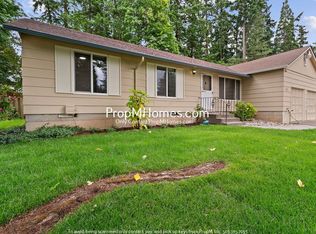
Welcome Home to Cedar Hills. This charming 3 bedroom 2.5 bath home features easy access to Hwy 26, shopping and restaurants. The house is close to Timberland Town Center, which includes a Market of Choice, a boutique, restaurants, fitness, and more! Easy commute to the Sunset Transit Center for quick access to downtown and more.
Living, dining, and kitchen are all located on the main level, along with a half bath and mud room with new Washer/Dryer. Three bedrooms are located on the upper level along with a full bath, a linen closet, and the true master bedroom with its own full bathroom. Good sized rooms!
Steps lead down from the main level to the lower level which houses the two-car garage. Great for parking AND for storage!
Credit score requirement is a minimum of 660
Minimum income/ rent ratio is 2.5x's
Must have a positive rental reference and pass criminal background check.
No Marijuana permitted on the property.
No smoking inside the residence or garage.
Complete tenant screening.
Application fee of $55.00 (Or background check via Zillow appication process) to whomever is the financially responsible party for background check including credit, criminal, and eviction history.
Tenants pay all utilities.
No marijuana permitted on the property.
One year lease.
Renter's insurance required
The lease will be for 1 year
House for rent
Accepts Zillow applications
$2,800/moFees may apply
11865 NW Vaughan Ct, Portland, OR 97229
3beds
1,645sqft
Price may not include required fees and charges. Price shown reflects the lease term provided. Learn more|
Single family residence
Available Thu Oct 1 2026
No pets
Air conditioner, window unit
In unit laundry
Attached garage parking
Forced air
What's special
Two-car garageGood sized roomsLinen closet
- 10 days |
- -- |
- -- |
Zillow last checked:
Listing updated:
The City of Portland requires a notice to applicants of the Portland Housing Bureau’s Statement of Applicant Rights. Additionally, Portland requires a notice to applicants relating to a Tenant’s right to request a Modification or Accommodation.
Travel times
Facts & features
Interior
Bedrooms & bathrooms
- Bedrooms: 3
- Bathrooms: 3
- Full bathrooms: 3
Heating
- Forced Air
Cooling
- Air Conditioner, Window Unit
Appliances
- Included: Dishwasher, Dryer, Microwave Oven, Oven, Refrigerator, Washer
- Laundry: In Unit
Features
- Flooring: Carpet
Interior area
- Total interior livable area: 1,645 sqft
Property
Parking
- Parking features: Attached, Garage
- Has attached garage: Yes
- Details: Contact manager
Details
- Additional structures: Garage(s)
- Parcel number: 1N134BD05200
Construction
Type & style
- Home type: SingleFamily
- Property subtype: Single Family Residence
Community & HOA
Location
- Region: Portland
Financial & listing details
- Lease term: 1 Year
Nearby apartments for rent

Price history
| Date | Event | Price |
|---|---|---|
| 9/14/2026 | Listed for rent | $2,800+36.6%$2/sqft |
Source: Zillow Rentals Report a problem | ||
| 8/26/2026 | Sold | $500,000-3.5%$304/sqft |
Source:  RMLS (OR) #728655376 Report a problem RMLS (OR) #728655376 Report a problem | ||
| 8/14/2026 | Pending sale | $517,900$315/sqft |
Source: RMLS (OR) #728655376 Report a problem | ||
| 8/7/2026 | Price change | $517,900+3.6%$315/sqft |
Source: RMLS (OR) #728655376 Report a problem | ||
| 7/16/2026 | Pending sale | $500,000$304/sqft |
Source: RMLS (OR) #728655376 Report a problem | ||
| 7/11/2026 | Listed for sale | $500,000-15.3%$304/sqft |
Source: RMLS (OR) #728655376 Report a problem | ||
| 3/16/2026 | Listing removed | $590,000$359/sqft |
Source:  Berkshire Hathaway HomeServices NW #696594723 Report a problem Berkshire Hathaway HomeServices NW #696594723 Report a problem | ||
| 3/4/2026 | Listed for sale | $590,000$359/sqft |
Source: Berkshire Hathaway HomeServices NW #696594723 Report a problem | ||
| 8/13/2015 | Listing removed | $2,050$1/sqft |
Source: Robyn's Nest Property Management, Inc. Report a problem | ||
| 7/17/2015 | Listed for rent | $2,050+8.2%$1/sqft |
Source: Robyn's Nest Property Management, Inc. Report a problem | ||
| 12/8/2014 | Listing removed | $1,895$1/sqft |
Source: Robyn's Nest Property Management, Inc. Report a problem | ||
| 11/9/2014 | Listed for rent | $1,895+14.8%$1/sqft |
Source: Robyn's Nest Property Management, Inc. Report a problem | ||
| 10/22/2013 | Listing removed | $1,650$1/sqft |
Source: JCS Northwest Propertis LLC Report a problem | ||
| 10/14/2013 | Listed for rent | $1,650$1/sqft |
Source: JCS Northwest Propertis LLC Report a problem | ||
Neighborhood: Cedar Mill
Nearby schools
GreatSchools rating
- 9/10Cedar Mill Elementary SchoolGrades: K-5Distance: 0.8 mi
- 9/10Tumwater Middle SchoolGrades: 6-8Distance: 0.3 mi
- 9/10Sunset High SchoolGrades: 9-12Distance: 1 mi