Step into the ultimate 55+ resort-style living with this stunning 2-bedroom + den, 2-bath, 2-car garage home, located in the highly desirable community of Valencia Grove at Riverland. With $28K in thoughtfully curated upgrades, this exceptional GL Homes Sandpiper model is designed to impress with its elegant features and tranquil lake views.
The heart of the home is the spacious open-concept kitchen, a true showstopper with upgraded white cabinetry, sleek quartz countertops, and premium stainless-steel appliances. This chef-inspired space seamlessly connects to the main living area, perfect for entertaining or relaxing. The home features beautiful tile flooring throughout the common areas for durability and style, while the bedrooms boast luxurious vinyl wood planks. Beyond the impeccable interiors, Valencia Grove offers an unparalleled lifestyle. This newly designed, gated 55+ community is centered around a 34,000 sq. ft. clubhouse equipped with a Café & Bar, fitness center, and gathering spaces. The community's recreation area is a haven for active living, featuring a 16-acre sports and racquet club, 88 outdoor sports courts for tennis, pickleball, and more, as well as walking and biking trails. With a dedicated Lifestyle Director on-site, residents enjoy a robust calendar of events, classes, and activities designed to enrich their daily lives.
Valencia Grove is perfectly located to balance tranquility and convenience. Nestled just minutes from I-95, this home provides easy access to Cleveland Clinic, premier shopping centers, dining options, and entertainment venues. The gorgeous beaches of the Treasure Coast are only a 35-minute drive away, making it easy to enjoy coastal living whenever you choose.
Sold for $415,000
$415,000
11865 SW Oceanus Boulevard, Port St Lucie, FL 34987
2beds
1,752sqft
Single Family Residence
Built in 2022
8,276 Square Feet Lot
$397,000 Zestimate®
$237/sqft
$3,235 Estimated rent
Home value
$397,000
$353,000 - $445,000
$3,235/mo
Zestimate® history
Owner options
List your home for rent
$3,235/mo
Rent Zestimate®
Find your next renter with Zillow Rental Manager. Plus, with online applications, you can quickly screen prospective tenants – for free.
$3,235/mo
Rent Zestimate®
Refinance and save
$3,410/mo
Est. payment
Refinancing to a lower rate could help reduce your monthly payments and save thousands over the life of the loan.
$3,410/mo
Est. payment
Explore your selling options
Work with a Zillow partner agent
Leverage their expertise and Zillow's premium Showcase listings to get your home seen by more buyers.
Get startedList with your own agent
Get your home in front of millions of buyers by listing it on Zillow.
Learn how to do itSell it yourself
Take full control of how buyers see your home on Zillow by listing For Sale by Owner (FSBO).
List your homeWhat's special
Zillow last checked:
Listing updated:
Listed by:
Cesar Trujillo 772-626-2504,
Keller Williams Realty of PSL,
Jeanne Marie Trujillo 786-717-3501,
Keller Williams Realty of PSL
Bought with:
Egal Naji Shamash, 3538613
LoKation
Egal Naji Shamash, 3538613
LoKation
Source: BeachesMLS,MLS#: R11039743 Originating MLS: BeachesMLS
Originating MLS: BeachesMLSFacts & features
Interior
Bedrooms & bathrooms
- Bedrooms: 2
- Bathrooms: 2
- Full bathrooms: 2
- Main level bathrooms: 2
- Main level bedrooms: 2
Primary bedroom
- Level: Main
- Area: 194.04
- Dimensions: 12.6 X 15.4
Bedroom 2
- Level: Main
- Area: 136.8
- Dimensions: 11.4 X 12
Dining room
- Level: Main
- Area: 127.2
- Dimensions: 10.6 X 12
Great room
- Level: Main
- Area: 269.7
- Dimensions: 14.5 X 18.6
Kitchen
- Level: Main
- Area: 134.4
- Dimensions: 10.5 X 12.8
Living room
- Level: Main
- Area: 341.28
- Dimensions: 21.6 X 15.8
Heating
- Central, Electric
Cooling
- Central Air, Electric
Appliances
- Included: Dryer, Dishwasher, Disposal, Gas Range, Gas Water Heater, Ice Maker, Microwave, Refrigerator, Water Heater, Washer
- Laundry: Inside
Features
- Breakfast Bar, Dining Area, Separate/Formal Dining Room, Dual Sinks, Entrance Foyer, Living/Dining Room, Main Level Primary, Split Bedrooms, Separate Shower, Walk-In Closet(s)
- Flooring: Vinyl
Interior area
- Total structure area: 2,444
- Total interior livable area: 1,752 sqft
Property
Parking
- Total spaces: 2
- Parking features: Attached, Garage, Garage Door Opener
- Attached garage spaces: 2
- Details: CarportSpaces:0.00
Features
- Levels: One
- Stories: 1
- Entry location: Entry Level Living Area Y
- Patio & porch: Patio, Screened
- Exterior features: Outdoor Living Area
- Pool features: Association
- Has view: Yes
- View description: Lake
- Has water view: Yes
- Water view: Lake
- Waterfront features: Lake Front
Lot
- Size: 8,276 Square Feet
- Dimensions: 122.49' x 98.92' x 66.42' x 193.0'
- Features: Sprinklers Automatic, < 1/4 Acre
Details
- Parcel number: 431770601080009
- Zoning: Master
Construction
Type & style
- Home type: SingleFamily
- Architectural style: Colonial,Ranch
- Property subtype: Single Family Residence
Materials
- Block
- Roof: Concrete,Flat,Tile
Condition
- Resale
- New construction: No
- Year built: 2022
Details
- Builder model: Sandpiper
- Builder name: GL Homes
Utilities & green energy
- Electric: 3 Phase
- Sewer: Public Sewer
- Water: Public
- Utilities for property: Cable Available, Natural Gas Available, Sewer Available, Underground Utilities, Water Available
Community & HOA
Community
- Features: Home Owners Association, Gated, Property Manager On-Site, Sidewalks
- Security: Security System, Gated with Guard, Gated Community, Smoke Detector(s)
- Senior community: Yes
- Subdivision: RIVERLAND PARCEL C - PLAT TEN REPLAT
HOA
- Has HOA: Yes
- Amenities included: Basketball Court, Bocce Court, Billiard Room, Clubhouse, Fitness Center, Picnic Area, Pickleball, Pool, Recreation Facilities, Restaurant, Sidewalks, Tennis Court(s), Trail(s)
- Services included: Common Areas, Maintenance Grounds, Recreation Facilities, Security
- HOA fee: $408 monthly
- HOA phone: 561-750-8800
Location
- Region: Port Saint Lucie
Financial & listing details
- Price per square foot: $237/sqft
- Tax assessed value: $402,700
- Annual tax amount: $9,498
- Date on market: 11/23/2024
- Cumulative days on market: 111 days
- Listing terms: Cash,Conventional,VA Loan
Price history
| Date | Event | Price |
|---|---|---|
| 4/17/2025 | Sold | $415,000-2.1%$237/sqft |
Source:  BeachesMLS #R11039743 Report a problem BeachesMLS #R11039743 Report a problem | ||
| 3/18/2025 | Listing removed | $3,000$2/sqft |
Source: BeachesMLS #R11028189 Report a problem | ||
| 2/18/2025 | Price change | $424,000-5.6%$242/sqft |
Source: BeachesMLS #RX-11039743 Report a problem | ||
| 1/6/2025 | Price change | $449,000-4.4%$256/sqft |
Source: BeachesMLS #RX-11039743 Report a problem | ||
| 11/23/2024 | Listed for sale | $469,500+20.5%$268/sqft |
Source: BeachesMLS #RX-11039743 Report a problem | ||
| 11/5/2024 | Price change | $3,000-6.3%$2/sqft |
Source: BeachesMLS #R11028189 Report a problem | ||
| 10/13/2024 | Price change | $3,200+8.5%$2/sqft |
Source: BeachesMLS #R11028189 Report a problem | ||
| 11/30/2022 | Sold | $389,500$222/sqft |
Source: Public Record Report a problem | ||
| 11/30/2022 | Listed for rent | $2,950$2/sqft |
Source: Zillow Rental Network_1 #R10849060 Report a problem | ||
Public tax history
| Year | Property taxes | Tax assessment |
|---|---|---|
| 2025 | $9,640 +1.5% | $402,700 +1.5% |
| 2024 | $9,499 -1.8% | $396,600 +3.5% |
| 2023 | $9,678 +1155.8% | $383,100 +1407.7% |
| 2022 | $771 +13% | $25,410 +10% |
| 2021 | $682 | $23,100 |
Find assessor info on the county website
Neighborhood: 34987
Nearby homes
- $407,4003 bd2 ba1.5k sqft11857 SW Oceanus Blvd, Port Saint Lucie, FL 34987Off Market
- $484,0003 bd2 ba1.7k sqft11849 SW Oceanus Blvd, Port Saint Lucie, FL 34987Sold
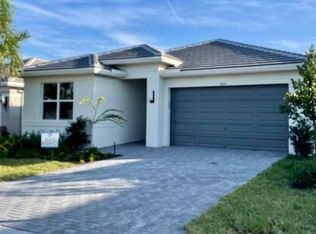
- $450,2003 bd2 ba1.7k sqft11858 SW Oceanus Blvd, Port Saint Lucie, FL 34987Off Market
- $451,7003 bd2 ba1.7k sqft11841 SW Oceanus Blvd, Port Saint Lucie, FL 34987Off Market
- $462,7003 bd2 ba1.7k sqft11842 SW Oceanus Blvd, Port Saint Lucie, FL 34987Off Market
- $468,2003 bd2 ba1.7k sqft11833 SW Oceanus Blvd, Port Saint Lucie, FL 34987Off Market
- $410,0002 bd2 ba1.5k sqft11882 SW Oceanus Blvd, Port Saint Lucie, FL 34987Sold
- $457,3003 bd2 ba1.7k sqft11834 SW Oceanus Blvd, Port Saint Lucie, FL 34987Off Market
Nearby schools
GreatSchools rating
- 5/10Oak Hammock K-8 SchoolGrades: PK-8Distance: 5.3 mi
- 3/10St. Lucie West Centennial High SchoolGrades: PK,9-12Distance: 6.2 mi
- 5/10Manatee Academy K-8Grades: K-8Distance: 5.4 mi
Get a cash offer in 3 minutes
Find out how much your home could sell for in as little as 3 minutes with a no-obligation cash offer.
Estimated market value
$397,000
Get a cash offer in 3 minutes
Find out how much your home could sell for in as little as 3 minutes with a no-obligation cash offer.
Estimated market value
$397,000
- Florida
- Saint Lucie County
- Port Saint Lucie
- 34987
- 11865 SW Oceanus Boulevard
Nearby cities
Nearby neighborhoods
Nearby zip codes
Other Port Saint Lucie Topics
- Apartments for Rent in 34987
- Houses for Sale in 34987
- Houses for Rent in 34987
- 34987 Real Estate
- Port Saint Lucie Condos
- Houses for Sale in Port Saint Lucie
- Newest Listings in Port Saint Lucie
- Port Saint Lucie Home Values
- Port Saint Lucie Real Estate Agents
- Port Saint Lucie Refinance
- Port Saint Lucie Mortgage Rates
