A True Gem in Lake Elmo! Welcome to 11865 Upper 30th Street, a stunning 2020-built Pulte home located in the sought-after Northport subdivision of Lake Elmo. This move-in-ready residence perfectly blends modern design, everyday functionality, and the warmth of a welcoming community. Step inside to discover a bright, open-concept floor plan that effortlessly combines comfort and style. Expansive windows fill the home with abundant natural light, highlighting the vaulted ceilings, elegant finishes, and thoughtful layout ideal for both entertaining and relaxed daily living. The gourmet kitchen is a true
centerpiece-featuring granite countertops, a spacious center island, upgraded stainless-steel appliances,
and a large walk-in pantry that provides plenty of storage. The main-level bedroom offers flexible living
options, perfect for guests or a home office. Upstairs, the primary suite is a private retreat, complete
with a luxurious en-suite bathroom and generous walk-in closet. Additional bedrooms are equally inviting, offering comfort and style for family and guests alike. The walkout lower level presents incredible potential for future finishing-add a family room, guest suite, or home theater to suit your lifestyle. Outside, enjoy the beautifully fenced backyard overlooking a peaceful pond view, creating a serene backdrop for outdoor gatherings or quiet evenings at home. Practical features include an attached, insulated three-car garage, ample storage throughout, and modern systems that allow you to enjoy contemporary living without the need for major updates. Set in a neighborhood of modern homes, sidewalks, and scenic surroundings, Northport offers a sense of community along with easy access to local parks, walking trails, and nearby city conveniences. With its prime location, elegant design, and move-in-ready condition, this home truly has it all. Don't miss your chance to call this Lake Elmo beauty your own-schedule a showing today!
Closed
$580,000
11865 Upper 30th St N, Lake Elmo, MN 55042
4beds
3,309sqft
Residential
Built in 2020
8,712 Square Feet Lot
$582,800 Zestimate®
$175/sqft
$3,960 Estimated rent
Home value
$582,800
$542,000 - $624,000
$3,960/mo
Zestimate® history
Owner options
List your home for rent
$3,960/mo
Rent Zestimate®
Find your next renter with Zillow Rental Manager. Plus, with online applications, you can quickly screen prospective tenants – for free.
$3,960/mo
Rent Zestimate®
Refinance and save
$3,714/mo
Est. payment
Refinancing to a lower rate could help reduce your monthly payments and save thousands over the life of the loan.
$3,714/mo
Est. payment
Explore your selling options
Work with a Zillow partner agent
Leverage their expertise and Zillow's premium Showcase listings to get your home seen by more buyers.
Get startedList with your own agent
Get your home in front of millions of buyers by listing it on Zillow.
Learn how to do itSell it yourself
Take full control of how buyers see your home on Zillow by listing For Sale by Owner (FSBO).
List your homeWhat's special
Zillow last checked:
Listing updated:
Listed by:
Ryan J. Mann 612-751-1073,
Coldwell Banker Realty,
John R Mann, GRI, CRS 612-751-1072
Bought with:
Hailey Chumley
Keller Williams Premier Realty
Source: NorthstarMLS as distributed by MLS GRID,MLS#: 6815500
Facts & features
Interior
Bedrooms & bathrooms
- Bedrooms: 4
- Bathrooms: 3
- Full bathrooms: 2
- 1/2 bathrooms: 1
Bedroom
- Level: Main
- Area: 132 Square Feet
- Dimensions: 12x11
Bedroom 2
- Level: Upper
- Area: 225 Square Feet
- Dimensions: 15x15
Bedroom 3
- Level: Third
- Area: 165 Square Feet
- Dimensions: 15x11
Bedroom 4
- Level: Third
- Area: 132 Square Feet
- Dimensions: 12x11
Dining room
- Level: Main
- Area: 170 Square Feet
- Dimensions: 17x10
Family room
- Level: Lower
- Area: 266 Square Feet
- Dimensions: 19x14
Kitchen
- Level: Main
- Area: 224 Square Feet
- Dimensions: 16x14
Laundry
- Level: Third
- Area: 60 Square Feet
- Dimensions: 10x6
Living room
- Level: Main
- Area: 272 Square Feet
- Dimensions: 17x16
Heating
- Forced Air
Cooling
- Central Air
Appliances
- Included: Air-To-Air Exchanger, Dishwasher, Dryer, ENERGY STAR Qualified Appliances, Exhaust Fan, Humidifier, Gas Water Heater, Microwave, Range, Refrigerator, Stainless Steel Appliance(s), Washer, Water Softener Owned
- Laundry: Laundry Room
Features
- Basement: Daylight,Drain Tiled,Full,Concrete,Sump Basket,Sump Pump,Unfinished,Walk-Out Access
- Has fireplace: No
Interior area
- Total structure area: 3,309
- Total interior livable area: 3,309 sqft
- Finished area above ground: 2,456
- Finished area below ground: 0
Property
Parking
- Total spaces: 3
- Parking features: Attached, Asphalt, Insulated Garage
- Attached garage spaces: 3
- Details: Garage Dimensions (31x21)
Accessibility
- Accessibility features: None
Features
- Levels: Four or More Level Split
- Fencing: Full,Vinyl
- Waterfront features: Pond
Lot
- Size: 8,712 Square Feet
- Dimensions: 76 x 130 x 59 x 130
- Features: Near Public Transit, Tree Coverage - Light
Details
- Foundation area: 853
- Parcel number: 1302921440006
- Zoning description: Residential-Single Family
Construction
Type & style
- Home type: SingleFamily
- Property subtype: Residential
Materials
- Roof: Age 8 Years or Less,Asphalt,Pitched
Condition
- New construction: No
- Year built: 2020
Utilities & green energy
- Electric: Circuit Breakers
- Gas: Natural Gas
- Sewer: City Sewer/Connected
- Water: City Water/Connected
Community & HOA
HOA
- Has HOA: Yes
- Services included: Professional Mgmt, Sanitation
- HOA fee: $74 monthly
- HOA name: First Service Residential
- HOA phone: 952-227-2700
Location
- Region: Lake Elmo
Financial & listing details
- Price per square foot: $175/sqft
- Tax assessed value: $577,100
- Annual tax amount: $5,824
- Date on market: 11/8/2025
- Cumulative days on market: 78 days
- Road surface type: Paved
Price history
| Date | Event | Price |
|---|---|---|
| 3/18/2026 | Sold | $580,000-3.3%$175/sqft |
Source:  NorthstarMLS as distributed by MLS GRID #6815500 Report a problem NorthstarMLS as distributed by MLS GRID #6815500 Report a problem | ||
| 2/14/2026 | Pending sale | $599,900$181/sqft |
Source: NorthstarMLS as distributed by MLS GRID #6815500 Report a problem | ||
| 11/28/2025 | Listed for sale | $599,900+32.1%$181/sqft |
Source: NorthstarMLS as distributed by MLS GRID #6815500 Report a problem | ||
| 8/28/2020 | Sold | $454,024$137/sqft |
Source: Public Record Report a problem | ||
Public tax history
| Year | Property taxes | Tax assessment |
|---|---|---|
| 2025 | $5,824 +9.5% | $577,100 +1.8% |
| 2024 | $5,318 +9.9% | $566,900 +3% |
| 2023 | $4,840 +1.2% | $550,600 +20.5% |
| 2022 | $4,784 +280.9% | $456,900 |
| 2021 | $1,256 +29.5% | $456,900 +297.3% |
| 2020 | $970 | $115,000 |
| 2019 | $970 | $115,000 +15% |
| 2018 | $970 +84.4% | $100,000 +491.7% |
| 2017 | $526 | $16,900 |
Find assessor info on the county website
Neighborhood: 55042
Nearby homes
- $594,2003 bd3 ba2.7k sqft11869 Upper 30th St N, Lake Elmo, MN 55042Off Market
- $521,9003 bd3 ba2.4k sqft11865 Upper 30th St, Lake Elmo, MN 55042Off Market

- $601,4003 bd3 ba2.4k sqft11753 Lower 31st St, Lake Elmo, MN 55042Off Market

- $567,8003 bd3 ba2.4k sqft11823 Upper 30th St, Lake Elmo, MN 55042Off Market
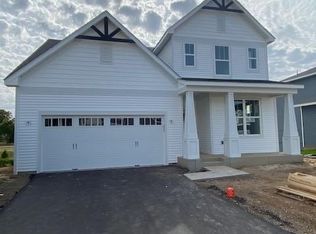
- $567,8003 bd3 ba2.4k sqft11819 Upper 30th St, Lake Elmo, MN 55042Off Market
- $564,3003 bd3 ba2.4k sqft11812 Upper 30th St, Lake Elmo, MN 55042Off Market
- $568,1003 bd3 ba2.6k sqft11861 Upper 30th St N, Lake Elmo, MN 55042Off Market
- $614,5003 bd3 ba2.7k sqft11870 Upper 31st St N, Lake Elmo, MN 55042Off Market
Nearby schools
GreatSchools rating
- 7/10Lake Elmo Elementary SchoolGrades: PK-5Distance: 1.1 mi
- 7/10Oak-Land Middle SchoolGrades: 6-8Distance: 2.3 mi
- 10/10Stillwater Area High SchoolGrades: 9-12Distance: 2.5 mi
Get a cash offer in 3 minutes
Find out how much your home could sell for in as little as 3 minutes with a no-obligation cash offer.
Estimated market value
$582,800
Get a cash offer in 3 minutes
Find out how much your home could sell for in as little as 3 minutes with a no-obligation cash offer.
Estimated market value
$582,800
- Minnesota
- Washington County
- Lake Elmo
- 55042
- 11865 Upper 30th St N
Nearby cities
Nearby zip codes
Other Lake Elmo Topics
