Skip main navigation
Off market
  • $1,125,400

    11866 Aldendale St, Orlando, FL 32836

    4beds
    4,150sqft
    Single Family Residence
    Built in 2014
    8,999 Square Feet Lot
    $1,125,400 Zestimate®
    $271/sqft
    $5,770 Estimated rent

    Home value

    $1,125,400

    $1.06M - $1.20M

    $5,770/mo

    Zestimate® history
    Loading
    Loading...

    Owner options

    List your home for rent

    $5,770/mo

    Rent Zestimate®

    Find your next renter with Zillow Rental Manager. Plus, with online applications, you can quickly screen prospective tenants – for free.

    Learn more

    $5,770/mo

    Rent Zestimate®

    Refinance and save

    $8,311/mo

    Est. payment

    Refinancing to a lower rate could help reduce your monthly payments and save thousands over the life of the loan.

    See today's rates

    $8,311/mo

    Est. payment

    Explore your selling options

    Work with a Zillow partner agent

    Leverage their expertise and Zillow's premium Showcase listings to get your home seen by more buyers.

    Get started

    List with your own agent

    Get your home in front of millions of buyers by listing it on Zillow.

    Learn how to do it

    Sell it yourself

    Take full control of how buyers see your home on Zillow by listing For Sale by Owner (FSBO).

    List your home

    What's special

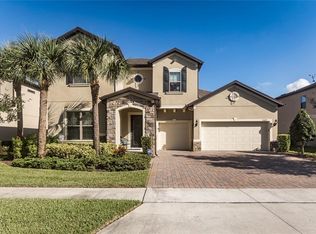
    STUNNING Executive home with everything you've been looking for, unlike anything else on the market! Listed at APPRAISED VALUE, this well maintained WATERFRONT Kendelwood model by Pulte Homes in the desirable Royal Estates community offers the perfect space for families of all sizes! Designed for entertaining and relaxation, you will feel the majesty of this home upon entering the Welcoming Foyer, Private Office with wood flooring & Dining Room! No detail was unattended from the 'Mudroom' storage, Plantation Shutters, Central Sound, wood and tile flooring and Trey Ceilings to the gorgeous Solar heated POOL and oversized Patio with a view of nightly FIREWORKS. The Chef's Kitchen boasts Granite beautifully accenting the 42" cabinets, Butler Pantry, WINE CLOSET, Built In Oven and Walk-In Pantry; all overlooking the Large Family Room with Sliders to the Screened Enclosed Oversized Patio! A bonus Theater/multi-purpose room with surround sound completes the downstairs. The 4 Bedrooms, 4 Baths provides ample space, with all bedrooms upstairs and the downstairs bathroom serving as a pool bath with shower. The Master Retreat features Wood Flooring, in-ceiling speakers and sitting area while the oversized Master Bath boasts dual vanities, his/her closets, a Garden Tub and Oversized Shower. The split floor plan offers 3 additional Bedrooms including a second suite with Bath. The remaining 2 bedrooms share a jack-and-jill bathroom. Enjoy piece of mind with the CAMERA SECURITY system. Community features a Community pool and separate tot lot area. Easy access to shopping, dining, attractions & highways! Do not miss this home!

    This property is off market, which means it's not currently listed for sale or rent on Zillow. This may be different from what's available on other websites or public sources.
    Originating MLS: Orlando Regional

    Facts & features

    Interior

    Bedrooms & bathrooms
    • Bedrooms: 4
    • Bathrooms: 4
    • Full bathrooms: 3
    • 1/2 bathrooms: 1
    Heating
    • Forced air, Heat pump, Electric
    Cooling
    • Central
    Appliances
    • Included: Dishwasher, Dryer, Garbage disposal, Microwave, Range / Oven, Refrigerator, Washer
    • Laundry: Inside, Laundry Room, Upper Floor
    Features
    • Ceiling Fans(s), Eating Space In Kitchen, High Ceiling(s), Open Floorplan, Split Bedroom, Stone Counters, Walk-In Closet(s), Crown Molding, Solid Wood Cabinets, Thermostat, Kitchen/Family Room Combo, Solid Surface Counters, Built in Features, Window Treatments, Wet Bar, In Wall Pest System, Tray Ceiling(s), Pest Guard System
    • Flooring: Tile, Carpet, Hardwood
    • Windows: Low Emissivity Windows, Shutters
    Interior area
    • Structure area source: Public Records
    • Total interior livable area: 4,150 sqft

    Property

    Parking
    • Total spaces: 3
    • Parking features: Garage - Attached
    Features
    • Levels: Two
    • Patio & porch: Patio, Screened, Covered, Front Porch, Enclosed
    • Pool features: Child Safety Fence, Gunite, Heated, In Ground, Salt Water, Screen Enclosure, Outside Bath Access, Lighting, Deck
    • Fencing: Other
    • Has view: Yes
    • View description: Water
    • Has water view: Yes
    • Water view: Water
    • Waterfront features: Pond
    Lot
    • Size: 8,999 Square Feet
    • Features: In County, Oversized Lot, Sidewalk, Street Paved, Corner Lot
    • Residential vegetation: Mature Landscaping, Trees/Landscaped
    Details
    • Parcel number: 272401714000410
    • Zoning: P-D

    Construction

    Type & style
    • Home type: SingleFamily
    • Architectural style: Florida
    • Property subtype: Single Family Residence
    Materials
    • masonry
    • Roof: Tile
    Condition
    • Completed
    • Year built: 2014
    Details
    • Builder model: Kendalwood
    • Builder name: Pulte

    Utilities & green energy

    • Sewer: Public Sewer
    • Water: Public
    • Utilities for property: Electricity Connected, Phone Available, Sewer Connected, BB/HS Internet Available, Public, Street Lights, Underground Utilities, Cable Connected, Sprinkler Meter, Water Connected
    Green energy
    • Energy efficient items: Appliances, Pool
    • Energy generation: Solar
    • Indoor air quality: Air Filters MERV 10+

    Community & HOA

    Community
    • Security: Smoke Detector(s), Security Fencing/Lighting/Alarms, Security System Owned, Closed Circuit Camera(s)
    • Subdivision: ROYAL LEGACY ESTATES
    HOA
    • Has HOA: Yes
    • Amenities included: Playground, Park, Pool
    • Services included: Community Pool, Recreational Facilities, Common Area Taxes, Pool Maintenance, Escrow Reserves Fund
    • HOA fee: $159 monthly
    Location
    • Region: Orlando

    Financial & listing details

    • Price per square foot: $271/sqft
    • Tax assessed value: $878,201
    • Annual tax amount: $10,019
    • Listing terms: Cash, Conventional, FHA, VA Loan
    • Ownership: Fee Simple

    Price history

    DateEventPrice
    12/15/2020Sold$715,000$172/sqft
    Source: Public Record Report a problem
    11/5/2020Pending sale$715,000$172/sqft
    Source: ROSEMARY RICH AND COMPANY #O5903082 Report a problem
    11/1/2020Listed for sale$715,000+9.5%$172/sqft
    Source: ROSEMARY RICH AND COMPANY #O5903082 Report a problem
    1/23/2019Listing removed$3,500$1/sqft
    Source: ROSEMARY RICH AND COMPANY #O5756280 Report a problem
    1/11/2019Listed for rent$3,500$1/sqft
    Source: ROSEMARY RICH AND COMPANY #O5756280 Report a problem
    11/11/2017Listing removed$3,500$1/sqft
    Source: ROSEMARY RICH AND COMPANY #O5544121 Report a problem
    11/2/2017Listed for rent$3,500$1/sqft
    Source: ROSEMARY RICH AND COMPANY #O5544121 Report a problem
    10/14/2014Sold$652,700$157/sqft
    Source: Public Record Report a problem

    Public tax history

    YearProperty taxesTax assessment
    2024$10,019 +7.1%$629,498 +3%
    2023$9,351 +3.3%$611,163 +3%
    2022$9,049 +1%$593,362 +3%
    2021$8,956 -1.2%$576,080 +6.7%
    2020$9,063 -1.8%$540,059 -0.7%
    2019$9,234 +0.1%$543,806 +1.2%
    2018$9,220 $537,169 +2.1%
    2017$9,220 +1.2%$525,867 +2.5%
    2016$9,110 +0.3%$513,190 -0.8%
    2015$9,080 +1181.3%$517,265 +1193.2%
    2014$709 $40,000
    Find assessor info on the county website

    Neighborhood: 32836

    Nearby schools

    GreatSchools rating
    Schools provided by the listing agent
    • Elementary: Castleview Elementary
    • Middle: Horizon West Middle School
    • High: Windermere High School

    Source: The MLS. This data may not be complete. We recommend contacting the local school district to confirm school assignments for this home.

    Get a cash offer in 3 minutes
    Find out how much your home could sell for in as little as 3 minutes with a no-obligation cash offer.
    Estimated market value
    $1,125,400
    Get a cash offer in 3 minutes
    Find out how much your home could sell for in as little as 3 minutes with a no-obligation cash offer.
    Estimated market value
    $1,125,400