Rare End-Unit Opportunity! This beautifully designed 3-bedroom, 2-bath townhome offers the perfect blend of privacy, space, and modern style. Featuring a one-car garage, with a new roof replaced just one year ago (October 2025), and a large fenced backyard, this end unit lives more like a single-family home—ideal for entertaining, pets, or relaxing outdoors. Step inside to an inviting living space highlighted by vaulted ceilings, a cozy wood-burning fireplace, and sleek LVP flooring throughout, creating a warm yet contemporary feel. The main level showcases a stylish kitchen with modern appliances, a spacious primary suite with a walk-in closet, and a generously sized second bedroom. Major system update includes full re-piping completed in December 2018, offering peace of mind for years to come. Upstairs, a full third bedroom provides incredible flexibility—perfect as a home office, game room, guest suite, or additional living area. End units like this are rarely available.
Closed
$228,000
11866 ASHBROOK Circle N, Jacksonville, FL 32225
3beds
1,463sqft
Single Family Residence
Built in 1987
5,662 Square Feet Lot
$227,700 Zestimate®
$156/sqft
$2,270 Estimated rent
Home value
$227,700
$214,000 - $241,000
$2,270/mo
Zestimate® history
Owner options
List your home for rent
$2,270/mo
Rent Zestimate®
Find your next renter with Zillow Rental Manager. Plus, with online applications, you can quickly screen prospective tenants – for free.
$2,270/mo
Rent Zestimate®
Refinance and save
$1,816/mo
Est. payment
Refinancing to a lower rate could help reduce your monthly payments and save thousands over the life of the loan.
$1,816/mo
Est. payment
Explore your selling options
Work with a Zillow partner agent
Leverage their expertise and Zillow's premium Showcase listings to get your home seen by more buyers.
Get startedList with your own agent
Get your home in front of millions of buyers by listing it on Zillow.
Learn how to do itSell it yourself
Take full control of how buyers see your home on Zillow by listing For Sale by Owner (FSBO).
List your homeWhat's special
One-car garageGenerously sized second bedroomInviting living spaceLarge fenced backyardVaulted ceilingsCozy wood-burning fireplaceSleek lvp flooring throughout
Zillow last checked:
Listing updated:
Listed by:
DAVID CORBITT 904-472-4753,
1 PERCENT LISTS FIRST COAST 904-909-9065
Bought with:
EVIS CIPI, 3405964
ERA ONETEAM REALTY
Source: realMLS,MLS#: 2123617
Facts & features
Interior
Bedrooms & bathrooms
- Bedrooms: 3
- Bathrooms: 2
- Full bathrooms: 2
Heating
- Central, Electric
Cooling
- Central Air, Electric
Appliances
- Included: Dishwasher, Electric Cooktop, Electric Oven, Electric Range, Microwave, Refrigerator
- Laundry: In Unit
Features
- Ceiling Fan(s), Entrance Foyer, Pantry, Split Bedrooms, Walk-In Closet(s)
- Flooring: Laminate
- Number of fireplaces: 1
- Fireplace features: Wood Burning
Interior area
- Total interior livable area: 1,463 sqft
Property
Parking
- Total spaces: 1
- Parking features: Garage, Garage Door Opener
- Garage spaces: 1
Features
- Levels: Two
- Stories: 2
- Patio & porch: Rear Porch
- Fencing: Back Yard,Wood
Lot
- Size: 5,662 Square Feet
Details
- Parcel number: 1611364560
Construction
Type & style
- Home type: SingleFamily
- Architectural style: Villa
- Property subtype: Single Family Residence
- Attached to another structure: Yes
Materials
- Wood Siding
- Roof: Shingle
Condition
- Updated/Remodeled
- New construction: No
- Year built: 1987
Utilities & green energy
- Sewer: Public Sewer
- Water: Public
- Utilities for property: Cable Available, Electricity Connected, Sewer Connected, Water Connected
Community & HOA
Community
- Security: Fire Alarm
- Subdivision: Ashton Park
HOA
- Has HOA: Yes
- HOA fee: $175 quarterly
Location
- Region: Jacksonville
Financial & listing details
- Price per square foot: $156/sqft
- Annual tax amount: $4,199
- Date on market: 1/6/2026
- Listing terms: Cash,Conventional,VA Loan
- Road surface type: Asphalt
Price history
| Date | Event | Price |
|---|---|---|
| 2/9/2026 | Sold | $228,000-2.1%$156/sqft |
Source:  realMLS #2123617 Report a problem realMLS #2123617 Report a problem | ||
| 2/5/2026 | Pending sale | $233,000$159/sqft |
Source: realMLS #2123617 Report a problem | ||
| 1/6/2026 | Listed for sale | $233,000+40.4%$159/sqft |
Source: realMLS #2123617 Report a problem | ||
| 12/4/2025 | Sold | $166,000-12.6%$113/sqft |
Source: realMLS #2115977 Report a problem | ||
| 11/1/2025 | Listed for sale | $190,000$130/sqft |
Source: realMLS #2115977 Report a problem | ||
| 10/10/2023 | Listing removed | -- |
Source: Zillow Rentals Report a problem | ||
| 9/26/2023 | Price change | $1,750-2.8%$1/sqft |
Source: Zillow Rentals Report a problem | ||
| 9/20/2023 | Listed for rent | $1,800$1/sqft |
Source: Zillow Rentals Report a problem | ||
Public tax history
Tax history is unavailable.
Neighborhood: Hidden Hills
Nearby homes
- $228,0003 bd2 ba1.4k sqft11866 N Ashbrook Cir, Jacksonville, FL 32225Sold
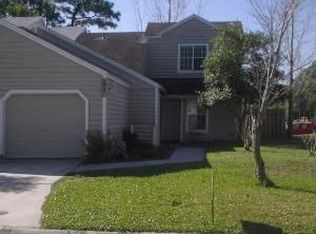
- $--3 bd2 ba1.4k sqft11866 Ashbrook Cir N UNIT 1, Jacksonville, FL 32225Off Market

- $185,0002 bd3 ba1.2k sqft11870 Ashbrook Cir N, Jacksonville, FL 32225Sold
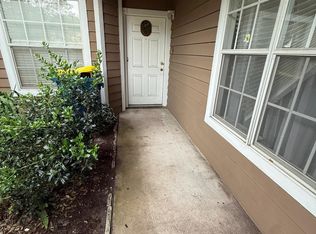
- $232,2002 bd2 ba1k sqft11860 Ashbrook Cir N, Jacksonville, FL 32225Off Market
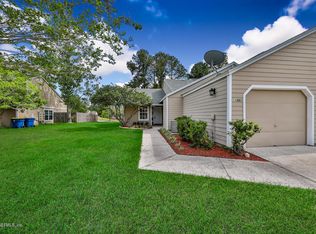
- $192,2002 bd2 ba1.1k sqft11860 N Ashbrook Cir, Jacksonville, FL 32225Off Market
- $220,6002 bd2 ba1.2k sqft11876 N Ashbrook Cir, Jacksonville, FL 32225Off Market
- $263,5003 bd3 ba1.5k sqft11882 Ashbrook Cir N, Jacksonville, FL 32225Off Market
- $236,7003 bd2 ba1.5k sqft11882 Ashbrook Cir, Jacksonville, FL 32225Off Market
Nearby schools
GreatSchools rating
- 4/10Don Brewer Elementary SchoolGrades: 3-5Distance: 3.2 mi
- 6/10Landmark Middle SchoolGrades: 6-8Distance: 2.8 mi
- 6/10Sandalwood High SchoolGrades: 9-12Distance: 4.5 mi
Get a cash offer in 3 minutes
Find out how much your home could sell for in as little as 3 minutes with a no-obligation cash offer.
Estimated market value
$227,700
Get a cash offer in 3 minutes
Find out how much your home could sell for in as little as 3 minutes with a no-obligation cash offer.
Estimated market value
$227,700
- Florida
- Duval County
- Jacksonville
- 32225
- Hidden Hills
- 11866 ASHBROOK Circle N
Nearby cities
Nearby neighborhoods
Nearby zip codes
Other Jacksonville Topics
