Skip main navigation
Sold for $485,000
  • $485,000

    11866 Blue February Way, Columbia, MD 21044

    4beds
    3,120sqft
    Townhouse
    Built in 1985
    871.2 Square Feet Lot
    $551,600 Zestimate®
    $155/sqft
    $3,606 Estimated rent

    Home value

    $551,600

    $524,000 - $579,000

    $3,606/mo

    Zestimate® history
    Loading
    Loading...

    Owner options

    List your home for rent

    $3,606/mo

    Rent Zestimate®

    Find your next renter with Zillow Rental Manager. Plus, with online applications, you can quickly screen prospective tenants – for free.

    Learn more

    $3,606/mo

    Rent Zestimate®

    Refinance and save

    $3,092/mo

    Est. payment

    Refinancing to a lower rate could help reduce your monthly payments and save thousands over the life of the loan.

    See today's rates

    $3,092/mo

    Est. payment

    Explore your selling options

    Work with a Zillow partner agent

    Leverage their expertise and Zillow's premium Showcase listings to get your home seen by more buyers.

    Get started

    List with your own agent

    Get your home in front of millions of buyers by listing it on Zillow.

    Learn how to do it

    Sell it yourself

    Take full control of how buyers see your home on Zillow by listing For Sale by Owner (FSBO).

    List your home

    What's special

    Center island breakfast barHoward county community collegeGolf coursesLighted ceiling fanModern lighted ceiling fanGranite countersHoward county general hospital
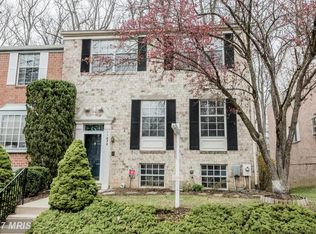
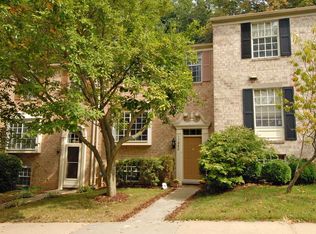
    Beautifully remodeled end-of-group brick townhome in the Village Of Hickory Ridge offers an open layout including LVT flooring, freshly painted interiors, a cozy wood burning fireplace in the living room accented by built-in bookcases and glass slider stepping to a spacious deck, and a joined dining room with recessed lighting.Best dishes will be created in the cook’s delight kitchen boasting granite counters, Shaker-style cabinetry, a center island breakfast bar, stainless steel appliances, and a space for a breakfast table with a lighted ceiling fan ideal for a weekend brunch. Owner's suite presents access to a private balcony, 2 closets, a modern lighted ceiling fan, and a garden bath showing dual vanities, a glass enclosed shower, and a soaking tub.Adding more livable space is the lower level highlighted by a full bath, a bedroom, and a family room with a raised hearth brick fireplace and a glass slider walkout to a brick patio and fenced yard.Located minutes from all of Columbia’s amenities including shopping, dining, parks, golf courses, Howard County General Hospital, Howard County Community College, the Columbia Sports Park, and major commuter routes. Ready to move in and live happy!

    Zillow last checked:

    Listing updated:

    Listed by:

    Bob Lucido 410-465-6900,

    Keller Williams Lucido Agency,

    Listing Team: Keller Williams Lucido Agency, Co-Listing Agent: Michelle Boucher 443-546-8440,

    Keller Williams Lucido Agency

    Bought with:

    Saurabh Prakash, 0225249767

    Samson Properties

    Sacha Moise

    Samson Properties

    Source: Bright MLS,MLS#: MDHW2029928MLS Logo

    Facts & features

    Interior

    Bedrooms & bathrooms
    • Bedrooms: 4
    • Bathrooms: 4
    • Full bathrooms: 3
    • 1/2 bathrooms: 1
    • Main level bathrooms: 1
    Basement
    • Area: 1040
    Heating
    • Heat Pump, Electric
    Cooling
    • Central Air, Electric
    Appliances
    • Included: Dishwasher, Disposal, Dryer, Energy Efficient Appliances, Freezer, Ice Maker, Self Cleaning Oven, Oven/Range - Electric, Refrigerator, Stainless Steel Appliance(s), Washer, Water Dispenser, Water Heater, Electric Water Heater
    • Laundry: In Basement
    Features
    • Dry Wall
    • Flooring: Ceramic Tile, Laminate, Luxury Vinyl
    • Windows: ENERGY STAR Qualified Windows, Insulated Windows, Replacement, Screens, Vinyl Clad
    • Basement: Connecting Stairway,Full,Finished,Heated,Improved,Interior Entry,Exterior Entry,Walk-Out Access,Windows
    • Number of fireplaces: 2
    • Fireplace features: Wood Burning
    Interior area
    • Total structure area: 3,120
    • Total interior livable area: 3,120 sqft
    • Finished area above ground: 2,080
    • Finished area below ground: 1,040

    Property

    Parking
    • Parking features: Assigned, On Street
    • Has uncovered spaces: Yes
    • Details: Assigned Parking
    Accessibility
    • Accessibility features: None
    Features
    • Levels: Three
    • Stories: 3
    • Patio & porch: Patio
    • Exterior features: Lighting, Balcony
    • Pool features: None
    Lot
    • Size: 871.20 sqft
    Details
    • Additional structures: Above Grade, Below Grade
    • Parcel number: 1415071990
    • Zoning: NT
    • Special conditions: Standard

    Construction

    Type & style
    • Home type: Townhouse
    • Architectural style: Colonial
    • Property subtype: Townhouse
    Materials
    • Brick, Brick Front, Vinyl Siding
    • Foundation: Other
    • Roof: Asphalt,Shingle
    Condition
    • New construction: No
    • Year built: 1985

    Utilities & green energy

    • Sewer: Public Sewer
    • Water: Public

    Community & neighborhood

    Security
    • Security features: Main Entrance Lock, Smoke Detector(s)
    Location
    • Region: Columbia
    • Subdivision: Village Of Hickory Ridge

    HOA & financial

    HOA
    • Has HOA: Yes
    • HOA fee: $58 monthly
    • Services included: Common Area Maintenance

    Other

    Other facts
    • Listing agreement: Exclusive Right To Sell
    • Ownership: Fee Simple

    Price history

    DateEventPrice
    8/30/2023Sold$485,000+5.4%$155/sqft
    Source: Bright MLS #MDHW2029928 Report a problem
    7/18/2023Pending sale$460,000$147/sqft
    Source: Bright MLS #MDHW2029928 Report a problem
    7/13/2023Listed for sale$460,000+31.5%$147/sqft
    Source: Bright MLS #MDHW2029928 Report a problem
    7/27/2018Sold$349,900$112/sqft
    Source: Public Record Report a problem
    4/28/2018Listed for sale$349,900$112/sqft
    Source: Keller Williams Integrity #1000456758 Report a problem

    Public tax history

    YearProperty taxesTax assessment
    2025-- $456,467 +7.9%
    2024$4,763 +3.9%$423,000 +3.9%
    2023$4,586 +4%$407,267 -3.7%
    2022$4,409 +4.2%$423,000 +12.6%
    2021$4,232 +5.4%$375,800 +5.4%
    2020$4,015 +5.7%$356,600 -5.1%
    2019$3,799 -1.8%$375,800 +18.1%
    2018$3,869 -17.9%$318,200
    2017$4,713 +467.1%$318,200
    2016$831 $318,200 -10.1%
    2015$831 +2.5%$353,900 +4.7%
    2014$811 $338,033 +4.9%
    2013-- $322,167 +5.2%
    2012-- $306,300
    2011-- $306,300
    2010-- $306,300 -22.6%
    2009-- $395,880 +11.5%
    2008-- $354,906 +13.1%
    2007-- $313,933 +15%
    2006-- $272,960 +15.7%
    2005-- $236,020 +18.6%
    2004-- $199,080 +22.8%
    2003-- $162,140 +1.7%
    2002-- $159,412 +1.7%
    2001-- $156,686 +154.4%
    2000-- $61,580

    Find assessor info on the county website

    Neighborhood: 21044

    Nearby schools

    GreatSchools rating
    Schools provided by the listing agent
    • Elementary: Swansfield
    • High: Wilde Lake
    • District: Howard County Public School System

    Source: Bright MLS. This data may not be complete. We recommend contacting the local school district to confirm school assignments for this home.

    Get a cash offer in 3 minutes
    Find out how much your home could sell for in as little as 3 minutes with a no-obligation cash offer.
    Estimated market value
    $551,600
    Get a cash offer in 3 minutes
    Find out how much your home could sell for in as little as 3 minutes with a no-obligation cash offer.
    Estimated market value
    $551,600