Looking for a safe, nice and quiet well maintained gated Townhome Community with great neighbors? The "Brookhaven" complex has only 76 total Towhnhomes and is just that! Beautiful turnkey 2 bedroom corner Carriage unit has no one above or below. Essentailly an open floorplan waiting for your furnishings where you'll find full volume ceilings and plenty of natural light and space. The kitchen has freshly painted cabinetry, recessed lighting, newer appliances, 5 burner gas cooktop, refrigerator and pantry. The entire unit has been painted, and LP Vinyl installed throughout with new carpet in both bedrooms with a large walk in closet. Newer vanites and lighting in bathrooms with a skylight in the Master. Laundry room upstairs and includes a side by side Washer/Dryer. Nest thermostat and RING installed at front door. The oversized 2 car garage is below the unit with indirect access. The front courtyard Patio/Porch perfect for pets, planting and or weekend Barbeques. Don't miss the Lovely community Pool and Spa. Just follwo the gentle guided waling path. This tract location is walkable to major shopping centers Walmart, Sprouts etc. Rarely do Homes become available units in this complex!
Sold for $560,000
Listed by: First Team Real Estate • Shaun Hurley • Contact: 949-240-7979
Bought with: Coldwell Banker Realty
$560,000
11866 Brookhaven Cir #50, Garden Grove, CA 92840
2beds
1,081sqft
Townhouse
Built in 1985
-- sqft lot
$596,300 Zestimate®
$518/sqft
$2,692 Estimated rent
Home value
$596,300
$566,000 - $632,000
$2,692/mo
Zestimate® history
Owner options
List your home for rent
$2,692/mo
Rent Zestimate®
Find your next renter with Zillow Rental Manager. Plus, with online applications, you can quickly screen prospective tenants – for free.
$2,692/mo
Rent Zestimate®
Refinance and save
$3,903/mo
Est. payment
Refinancing to a lower rate could help reduce your monthly payments and save thousands over the life of the loan.
$3,903/mo
Est. payment
Explore your selling options
Work with a Zillow partner agent
Leverage their expertise and Zillow's premium Showcase listings to get your home seen by more buyers.
Get startedList with your own agent
Get your home in front of millions of buyers by listing it on Zillow.
Learn how to do itSell it yourself
Take full control of how buyers see your home on Zillow by listing For Sale by Owner (FSBO).
List your homeWhat's special
Zillow last checked:
Listing updated:
Listed by:
Shaun Hurley DRE #00870450 949-463-4663,
First Team Real Estate
Bought with:
Lisa Chudzicki, DRE #01316590
Coldwell Banker Realty
Source: CRMLS,MLS#: OC24221968 Originating MLS: California Regional MLS
Originating MLS: California Regional MLSFacts & features
Interior
Bedrooms & bathrooms
- Bedrooms: 2
- Bathrooms: 2
- Full bathrooms: 2
- Main level bathrooms: 1
- Main level bedrooms: 1
Rooms
- Room types: Bedroom, Kitchen, Laundry, Living Room, Other
Bedroom
- Features: Bedroom on Main Level
Bathroom
- Features: Bathtub, Full Bath on Main Level, Remodeled, Separate Shower, Tub Shower
Kitchen
- Features: Galley Kitchen
Kitchen
- Features: Kitchenette, Remodeled, Updated Kitchen
Other
- Features: Walk-In Closet(s)
Heating
- Central
Cooling
- Central Air
Appliances
- Included: Dishwasher, Gas Cooktop, Disposal, Gas Oven, Microwave, Refrigerator, Range Hood, Dryer, Washer
- Laundry: Inside, Laundry Room, Upper Level
Features
- Breakfast Area, Ceiling Fan(s), Ceramic Counters, Cathedral Ceiling(s), High Ceilings, Open Floorplan, Pantry, Recessed Lighting, Two Story Ceilings, Bedroom on Main Level, Galley Kitchen, Walk-In Closet(s)
- Flooring: Carpet, Vinyl
- Windows: Skylight(s)
- Has fireplace: No
- Fireplace features: None
- Common walls with other units/homes: 1 Common Wall,End Unit,No One Above,No One Below
Interior area
- Total interior livable area: 1,081 sqft
Property
Parking
- Total spaces: 2
- Parking features: Door-Single, Garage, Garage Faces Rear
- Attached garage spaces: 2
Accessibility
- Accessibility features: None
Features
- Levels: Two
- Stories: 2
- Entry location: Carriage unit
- Patio & porch: Brick, Enclosed, Patio, Porch
- Pool features: Community, In Ground, Association
- Has spa: Yes
- Spa features: Association, Community, Heated, In Ground
- Has view: Yes
- View description: Trees/Woods
Lot
- Features: Corner Lot
Details
- Parcel number: 93094062
- Special conditions: Standard
Construction
Type & style
- Home type: Townhouse
- Architectural style: Contemporary,Mediterranean
- Property subtype: Townhouse
- Attached to another structure: Yes
Materials
- Stucco, Wood Siding
- Roof: Composition,Shingle
Condition
- Turnkey
- New construction: No
- Year built: 1985
Utilities & green energy
- Sewer: Sewer Tap Paid
- Water: Public
- Utilities for property: Cable Available, Natural Gas Available, Sewer Connected, Water Available, Water Connected
Community & HOA
Community
- Features: Dog Park, Park, Gated, Pool
- Security: Security Gate, Gated Community, Key Card Entry, Smoke Detector(s)
- Subdivision: Brookhaven Circle
HOA
- Has HOA: Yes
- Amenities included: Maintenance Front Yard, Pool, Spa/Hot Tub
- HOA fee: $372 monthly
- HOA name: Brookhaven
- HOA phone: 714-488-5551
Location
- Region: Garden Grove
Financial & listing details
- Price per square foot: $518/sqft
- Date on market: 10/27/2024
- Cumulative days on market: 5 days
- Listing terms: Cash,Cash to New Loan,Conventional
- Road surface type: Paved
Price history
| Date | Event | Price |
|---|---|---|
| 11/24/2024 | Sold | $560,000+1.8%$518/sqft |
Source:  CRMLS #OC24221968 Report a problem CRMLS #OC24221968 Report a problem | ||
| 11/1/2024 | Pending sale | $549,900$509/sqft |
Source: CRMLS #OC24221968 Report a problem | ||
| 10/28/2024 | Listed for sale | $549,900$509/sqft |
Source: CRMLS #OC24221968 Report a problem | ||
Public tax history
Tax history is unavailable.
Neighborhood: 92840
Nearby homes
- $1,123,9004 bd2 ba1.9k sqft10082 Melody Park Dr, Garden Grove, CA 92840Off Market
- $1,150,0004 bd1 ba1.7k sqft10092 Melody Park Dr, Garden Grove, CA 92840Off Market
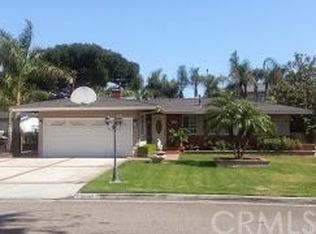
- $1,159,0004 bd3 ba1.7k sqft10072 Melody Park Dr, Garden Grove, CA 92840Off Market

- $606,0002 bd2 ba1k sqft11940 Brookhaven St #1, Garden Grove, CA 92840Off Market
- $593,9002 bd2 ba1k sqft11938 Brookhaven St #2, Garden Grove, CA 92840Off Market
- $577,3002 bd2 ba1k sqft11936 Brookhaven St #3, Garden Grove, CA 92840Off Market
- $542,8002 bd2 ba912 sqft11894 Brookhaven St #4, Garden Grove, CA 92840Off Market
- $513,1002 bd2 ba912 sqft11892 Brookhaven St #5, Garden Grove, CA 92840Off Market
Nearby schools
GreatSchools rating
- 8/10Faylane Elementary SchoolGrades: K-6Distance: 0.3 mi
- 6/10Louis Lake Intermediate SchoolGrades: 7-8Distance: 0.8 mi
- 7/10Rancho Alamitos High SchoolGrades: 9-12Distance: 1.7 mi
Get a cash offer in 3 minutes
Find out how much your home could sell for in as little as 3 minutes with a no-obligation cash offer.
Estimated market value
$596,300
Get a cash offer in 3 minutes
Find out how much your home could sell for in as little as 3 minutes with a no-obligation cash offer.
Estimated market value
$596,300
- California
- Orange County
- Garden Grove
- 92840
- 11866 Brookhaven Cir Unit 50
Nearby cities
Nearby zip codes
Other Garden Grove Topics
