Welcome. New roof and one new HVAC System in 2026! Residing in the established, guard-gated community of Keene’s Pointe, this delightful five-bedroom, four-bathroom home features a functional two-story layout, with multiple living areas, spacious bedrooms, and modern finishes, creating an environment that is ready for life’s ever-changing needs. At the heart of the home, the gourmet kitchen showcases granite counters, plenty of cabinetry, a breakfast bar, and an island overlooking the family room and backyard, offering a cohesive main living space fit for relaxation and memorable gatherings. If practicality and privacy are aspects at the top of your list, the three-way split-bedroom floor plan allows for incredible flexibility and offers pristine privacy for all. On one side of the home, the large primary suite enjoys a tray ceiling, stylish flooring, a spacious closet, dual vanities, and a separate garden tub there to soothe you each day. On the other side of the home, the remaining bedrooms and bathrooms are designed to maximize privacy, with the ability to easily create en-suites, while the upstairs bonus room, bedroom, and bathroom provide a versatile and private space. High ceilings, crown molding, and ceiling accents throughout the home add a refined finish to the interior spaces. Venture outside to enjoy the sizable, covered lanai, providing a perfect retreat while remaining protected from the elements, or enjoy a journey through the lusciously landscaped community, with multiple parks and a community boat ramp accessing the Butler Chain of Lakes deliver regular delight. If the country club lifestyle is for you, The Golden Bear Club offers social and golf membership for an additional fee, which grants access to the renowned Golden Bear Golf Course and practice facilities, as well as the resort-style pool, tennis courts, state-of-the-art fitness center, and dining. The community’s location delivers unmatched convenience with proximity to well-rated schools, along with The Grove, Westside Shoppes, Cornerstone at Summerport, and Downtown Windermere for daily essentials, local dining, and shopping adventures. Entertainment options abound with easy access to Disney, Universal, and the famed Restaurant Row in Dr. Phillips. Schedule your private showing today to experience the full charm of this practical home.
Sold for $945,000
$945,000
11866 CAMDEN PARK DRIVE, WINDERMERE, FL 34786
5beds
3,337sqft
Single Family Residence
Built in 2006
0.26 Acres Lot
$945,100 Zestimate®
$283/sqft
$4,906 Estimated rent
Home value
$945,100
$869,000 - $1.02M
$4,906/mo
Zestimate® history
Owner options
List your home for rent
$4,906/mo
Rent Zestimate®
Find your next renter with Zillow Rental Manager. Plus, with online applications, you can quickly screen prospective tenants – for free.
$4,906/mo
Rent Zestimate®
Refinance and save
$7,070/mo
Est. payment
Refinancing to a lower rate could help reduce your monthly payments and save thousands over the life of the loan.
$7,070/mo
Est. payment
Explore your selling options
Work with a Zillow partner agent
Leverage their expertise and Zillow's premium Showcase listings to get your home seen by more buyers.
Get startedList with your own agent
Get your home in front of millions of buyers by listing it on Zillow.
Learn how to do itSell it yourself
Take full control of how buyers see your home on Zillow by listing For Sale by Owner (FSBO).
List your homeWhat's special
Modern finishesResort-style poolTennis courtsGranite countersSpacious bedroomsBreakfast barFive-bedroom four-bathroom home
Zillow last checked:
Listing updated:
Listed by:
Joseph Doher 407-203-0007,
BERKSHIRE HATHAWAY HOMESERVICES RESULTS REALTY 407-203-0007
Bought with:
Jay Stewart, 3403038
SOUTHERN REALTY GROUP LLC
Source: Stellar MLS,MLS#: O6381558 Originating MLS: Orlando Regional
Originating MLS: Orlando Regional
Facts & features
Interior
Bedrooms & bathrooms
- Bedrooms: 5
- Bathrooms: 4
- Full bathrooms: 4
Primary bedroom
- Features: Walk-In Closet(s)
- Level: First
- Area: 294 Square Feet
- Dimensions: 21x14
Bedroom 2
- Features: Built-in Closet
- Level: First
- Area: 144 Square Feet
- Dimensions: 12x12
Bedroom 3
- Features: Built-in Closet
- Level: First
- Area: 154 Square Feet
- Dimensions: 14x11
Bedroom 4
- Features: Built-in Closet
- Level: First
- Area: 132 Square Feet
- Dimensions: 12x11
Bedroom 5
- Features: Built-in Closet
- Level: Second
- Area: 143 Square Feet
- Dimensions: 13x11
Bonus room
- Features: No Closet
- Level: Second
- Area: 154 Square Feet
- Dimensions: 14x11
Dinette
- Level: First
- Area: 104 Square Feet
- Dimensions: 13x8
Dining room
- Level: First
- Area: 182 Square Feet
- Dimensions: 13x14
Family room
- Level: First
- Area: 323 Square Feet
- Dimensions: 19x17
Kitchen
- Features: Pantry, Granite Counters
- Level: First
- Area: 154 Square Feet
- Dimensions: 11x14
Living room
- Level: First
- Area: 210 Square Feet
- Dimensions: 14x15
Heating
- Central, Electric
Cooling
- Central Air
Appliances
- Included: None
- Laundry: Electric Dryer Hookup, Inside, Laundry Room, Washer Hookup
Features
- Crown Molding, Eating Space In Kitchen, High Ceilings, Kitchen/Family Room Combo, Living Room/Dining Room Combo, Open Floorplan, Primary Bedroom Main Floor, Stone Counters, Thermostat, Tray Ceiling(s), Walk-In Closet(s)
- Flooring: Carpet, Tile
- Doors: French Doors
- Has fireplace: No
Interior area
- Total structure area: 4,437
- Total interior livable area: 3,337 sqft
Property
Parking
- Total spaces: 3
- Parking features: Driveway, Open
- Attached garage spaces: 3
- Has uncovered spaces: Yes
- Details: Garage Dimensions: 20x29
Features
- Levels: Two
- Stories: 2
- Patio & porch: Covered, Front Porch, Rear Porch
- Exterior features: Sidewalk
- Waterfront features: Lake
Lot
- Size: 0.26 Acres
- Features: Near Golf Course, Sidewalk
Details
- Parcel number: 302328408209250
- Zoning: P-D
- Special conditions: None
Construction
Type & style
- Home type: SingleFamily
- Property subtype: Single Family Residence
Materials
- Block, Stucco
- Foundation: Slab
- Roof: Shingle
Condition
- New construction: No
- Year built: 2006
Utilities & green energy
- Sewer: Septic Tank
- Water: Public
- Utilities for property: BB/HS Internet Available, Cable Available, Electricity Connected, Natural Gas Available, Street Lights, Underground Utilities, Water Connected
Community & HOA
Community
- Features: Community Boat Ramp, Dock, Lake, Private Boat Ramp, Water Access, Clubhouse, Deed Restrictions, Fitness Center, Gated Community - Guard, Golf Carts OK, Golf, Park, Playground, Sidewalks, Tennis Court(s)
- Pet fee: $0 monthly
- Subdivision: KEENES POINTE
HOA
- Has HOA: Yes
- Amenities included: Basketball Court, Clubhouse, Fitness Center, Gated, Park, Playground, Tennis Court(s)
- Services included: 24-Hour Guard, Common Area Taxes, Manager, Private Road
- HOA fee: $298 monthly
- HOA name: Susanna McLeod
- HOA phone: 407-447-9955
Location
- Region: Windermere
Financial & listing details
- Price per square foot: $283/sqft
- Tax assessed value: $869,919
- Annual tax amount: $13,742
- Date on market: 3/5/2026
- Cumulative days on market: 58 days
- Listing terms: Cash,Conventional
- Ownership: Fee Simple
- Total actual rent: 0
- Electric utility on property: Yes
- Road surface type: Paved
Price history
| Date | Event | Price |
|---|---|---|
| 6/30/2026 | Sold | $945,000-1.6%$283/sqft |
Source:  Stellar MLS #O6381558 Report a problem Stellar MLS #O6381558 Report a problem | ||
| 5/27/2026 | Pending sale | $959,900$288/sqft |
Source: Stellar MLS #O6381558 Report a problem | ||
| 5/14/2026 | Price change | $959,900-2.5%$288/sqft |
Source: Stellar MLS #O6381558 Report a problem | ||
| 4/17/2026 | Listed for sale | $984,900$295/sqft |
Source: Stellar MLS #O6381558 Report a problem | ||
| 3/24/2026 | Pending sale | $984,900$295/sqft |
Source: Stellar MLS #O6381558 Report a problem | ||
| 3/5/2026 | Listed for sale | $984,900+88.5%$295/sqft |
Source: Stellar MLS #O6381558 Report a problem | ||
| 3/26/2024 | Listing removed | -- |
Source: Zillow Rentals Report a problem | ||
| 3/25/2024 | Listed for rent | $4,495$1/sqft |
Source: Zillow Rentals Report a problem | ||
| 3/25/2024 | Listing removed | -- |
Source: Zillow Rentals Report a problem | ||
| 3/12/2024 | Listed for rent | $4,495$1/sqft |
Source: Zillow Rentals Report a problem | ||
| 2/26/2016 | Sold | $522,500-6.5%$157/sqft |
Source: Stellar MLS #O5353912 Report a problem | ||
| 12/24/2015 | Price change | $559,000+0.7%$168/sqft |
Source: WEICHERT REALTORS HALLMARK PRO #O5353912 Report a problem | ||
| 10/11/2015 | Price change | $555,000-1.8%$166/sqft |
Source: WEICHERT REALTORS HALLMARK PRO #O5353912 Report a problem | ||
| 9/17/2015 | Price change | $565,000-9.6%$169/sqft |
Source: WEICHERT REALTORS HALLMARK PRO #O5353912 Report a problem | ||
| 9/5/2015 | Price change | $625,000-1.6%$187/sqft |
Source: WEICHERT REALTORS HALLMARK PRO #O5353912 Report a problem | ||
| 9/1/2015 | Price change | $635,000-4.5%$190/sqft |
Source: WEICHERT REALTORS HALLMARK PRO #O5353912 Report a problem | ||
| 4/14/2015 | Price change | $665,000-2.9%$199/sqft |
Source: WEICHERT REALTORS HALLMARK PRO #O5353912 Report a problem | ||
| 3/20/2015 | Listed for sale | $685,000-16.9%$205/sqft |
Source: Weichert Realtors Hallmark Properties #O5353912 Report a problem | ||
| 4/13/2006 | Sold | $823,900$247/sqft |
Source: Stellar MLS #O4650004 Report a problem | ||
Public tax history
| Year | Property taxes | Tax assessment |
|---|---|---|
| 2024 | $12,756 +12% | $687,413 +10% |
| 2023 | $11,389 +18.9% | $624,921 +10% |
| 2022 | $9,575 +11.8% | $568,110 +10% |
| 2021 | $8,567 +6.9% | $516,464 +7.9% |
| 2020 | $8,014 -2% | $478,519 -0.6% |
| 2019 | $8,173 +0.9% | $481,433 +2.1% |
| 2018 | $8,103 +0% | $471,360 +2.1% |
| 2017 | $8,103 +1.1% | $461,499 +2.4% |
| 2016 | $8,015 +0.5% | $450,485 +1.1% |
| 2015 | $7,972 -1.2% | $445,715 +4.2% |
| 2014 | $8,066 +18.7% | $427,550 +16.5% |
| 2013 | $6,798 +1.9% | $366,977 +2.7% |
| 2012 | $6,671 -2% | $357,194 -1.7% |
| 2011 | $6,810 -15.5% | $363,419 -18.2% |
| 2010 | $8,063 | $444,065 -19.6% |
| 2009 | -- | $552,394 -19.5% |
| 2008 | $11,815 -5.1% | $686,336 -5.8% |
| 2007 | $12,444 +323.5% | $728,348 +385.6% |
| 2006 | $2,938 +104.1% | $150,000 +98.7% |
| 2005 | $1,439 | $75,500 |
Find assessor info on the county website
Neighborhood: 34786
Nearby homes
- $1,116,3005 bd4 ba3.5k sqft11904 Camden Park Dr, Windermere, FL 34786Off Market
- $916,6003 bd3 ba2.9k sqft11860 Camden Park Dr, Windermere, FL 34786Off Market
- $911,5005 bd3 ba2.9k sqft11910 Camden Park Dr, Windermere, FL 34786Off Market
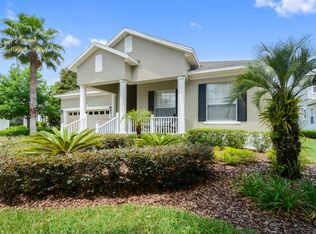
- $1,110,0005 bd4 ba3.6k sqft11854 Camden Park Dr, Windermere, FL 34786Sold
- $100-- bd-- ba-- sqft11836 Camden Park Dr, Windermere, FL 34786Off Market
- $1,017,3005 bd4 ba3.3k sqft11916 Camden Park Dr, Windermere, FL 34786Off Market
- $954,7005 bd4 ba3.3k sqft11916 Camden Park Dr #9, Windermere, FL 34786Off Market
- $1,037,6004 bd4 ba3.4k sqft11867 Camden Park Dr, Windermere, FL 34786Off Market
Nearby schools
GreatSchools rating
- 10/10Windermere Elementary SchoolGrades: PK-5Distance: 3.1 mi
- 9/10Bridgewater Middle SchoolGrades: 6-8Distance: 4.2 mi
- 7/10Windermere High SchoolGrades: 9-12Distance: 2.4 mi
Schools provided by the listing agent
- Elementary: Windermere Elem
- Middle: Bridgewater Middle
- High: Windermere High School
Source: Stellar MLS. This data may not be complete. We recommend contacting the local school district to confirm school assignments for this home.
Get a cash offer in 3 minutes
Find out how much your home could sell for in as little as 3 minutes with a no-obligation cash offer.
Estimated market value
$945,100
Get a cash offer in 3 minutes
Find out how much your home could sell for in as little as 3 minutes with a no-obligation cash offer.
Estimated market value
$945,100
- Florida
- Orange County
- Windermere
- 34786
- 11866 CAMDEN PARK DRIVE
Nearby cities
Nearby neighborhoods
Nearby zip codes
Other Windermere Topics
