Skip main navigation
For sale
  • $449,000

    11866 Campbell Rd, Overbrook, OK 73453

    3beds
    1,800sqft
    : 
    $2,841/mo
    Get pre-qualified
    Single Family Residence
    Built in 2026
    1.81 Acres Lot
    $-- Zestimate®
    $249/sqft
    $-- HOA

    What's special

    Designer finishes throughoutElegant quartz countertopsChef-inspired kitchenInviting front porchOpen-concept floor planDual vanitiesSpa-like retreat
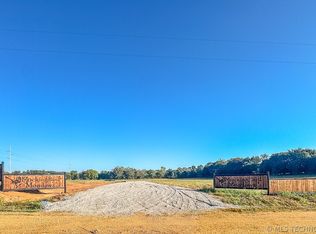
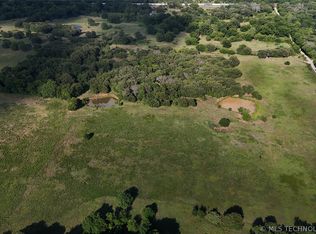
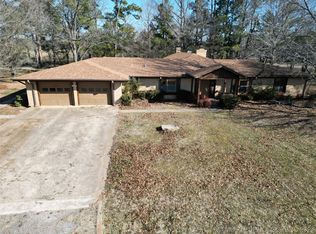
    Welcome to Mockingbird Meadows! Situated on approximately 2 acres in Overbrook, Oklahoma, this beautifully crafted custom home offers the perfect balance of luxury, privacy, and convenience—all within minutes of Lake Murray and just over an hour from the Dallas-Fort Worth Metroplex. From the moment you arrive, you’ll be captivated by the inviting front porch, natural Douglas fir accents, custom wood shutters, black architectural roof, and seamless black gutters that create unforgettable curb appeal. Step inside to discover a thoughtfully designed open-concept floor plan featuring designer finishes throughout. The spacious living room is centered around a dramatic 72-inch electric fireplace with a custom feature wall. The chef-inspired kitchen showcases custom-built cabinetry, elegant quartz countertops, a large center island, a spacious walk-in pantry, and a full suite of black stainless steel appliances. The private owner’s suite offers a true spa-like retreat with a luxurious freestanding soaking tub, oversized custom walk-in shower, dual vanities, and generous closet space. Designed with both comfort and functionality in mind, this home also features an oversized two-car garage with an electric vehicle charging outlet, a spacious laundry room complete with a utility sink, and a framed upstairs bonus room that’s ready to be finished as a game room, office, guest suite, or additional living space. The oversized covered back porch was built for entertaining, complete with two ceiling fans, a dedicated TV outlet for game days and movie nights, and a pre-wired hot tub connection already in place. Enjoy peaceful sunrise views over the wooded backdrop while deer and other wildlife frequently wander through, creating your own private Oklahoma retreat. Whether you’re searching for your forever home, a weekend getaway near one of Oklahoma’s premier outdoor destinations, or simply a place where luxury meets peaceful country living - this is one you don't want to miss.
    7 hours
    |
    35
    |
    4
    |

    Zillow last checked:

    Listing updated:

    Listed by:

    Bayler Lyons 580-504-1419,

    Oklahoma Land & Realty, LLC

    Source: MLS Technology, Inc.,MLS#: 2628829MLS LogoOriginating MLS: MLS Technology

      Facts & features

      Interior

      Bedrooms & bathrooms
      • Bedrooms: 3
      • Bathrooms: 2
      • Full bathrooms: 2
      Heating
      • Central, Electric
      Cooling
      • Central Air
      Appliances
      • Included: Dishwasher, Electric Water Heater, Disposal, Oven, Range, Refrigerator
      • Laundry: Electric Dryer Hookup
      Features
      • High Ceilings, Other, Quartz Counters, Stone Counters, Vaulted Ceiling(s), Ceiling Fan(s), Electric Oven Connection, Electric Range Connection
      • Flooring: Vinyl
      • Windows: Vinyl
      • Number of fireplaces: 1
      • Fireplace features: Other
      Interior area
      • Total structure area: 1,800
      • Total interior livable area: 1,800 sqft

      Property

      Parking
      • Total spaces: 2
      • Parking features: Attached, Garage
      • Attached garage spaces: 2
      Accessibility
      • Accessibility features: Accessible Doors
      Features
      • Levels: One
      • Stories: 1
      • Patio & porch: Covered, Patio, Porch
      • Exterior features: Lighting, Rain Gutters
      • Pool features: None
      • Fencing: None
      Lot
      • Size: 1.81 Acres
      • Features: Corner Lot
      Details
      • Additional structures: None
      • Parcel number: 00000706S02E001700

      Construction

      Type & style
      • Home type: SingleFamily
      • Property subtype: Single Family Residence
      Materials
      • Brick, HardiPlank Type, Wood Frame
      • Foundation: Slab
      • Roof: Asphalt,Fiberglass
      Condition
      • Under Construction
      • Year built: 2026

      Utilities & green energy

      • Sewer: Septic Tank
      • Water: Rural
      • Utilities for property: Electricity Available

      Community & HOA

      Community
      • Features: Gutter(s), Sidewalks
      • Security: No Safety Shelter, Smoke Detector(s)
      • Subdivision: Love Co Unplatted
      HOA
      • Has HOA: No
      Location
      • Region: Overbrook

      Financial & listing details

      • Price per square foot: $249/sqft
      • Date on market: 8/5/2026
      • Cumulative days on market: 70 days
      • Listing terms: Conventional,FHA,USDA Loan

        Estimated market value

        Not available

        Estimated sales range

        Not available

        Not available

        Price history

        DateEventPrice
        8/5/2026Listed for sale$449,000+6.9%$249/sqft
        Source: MLS Technology, Inc. #2628829 Report a problem
        6/9/2026Listing removed$420,000$233/sqft
        Source: MLS Technology, Inc. #2611567 Report a problem
        4/3/2026Listed for sale$420,000$233/sqft
        Source: MLS Technology, Inc. #2611567 Report a problem

        Public tax history

        Tax history is unavailable.

        Monthly payment

        Est. payment

        Payment breakdown

        Explore the cost of this home by adjusting the details. Changes won't be saved.
        All calculations are estimates and provided by Zillow, Inc. for informational purposes only. Actual amounts may vary.
        HOA fees may include property taxes on listings classified as Co-Ops. Contact the listing agent and/or owner for fee details.
        Mortgage interest rates are dependent on a number of factors, including credit score, down payment, and repayment length. Interest rate data provided by Zillow Group Marketplace, Inc. as of 1/1/1970 from various mortgage lenders with which we have lead or other similar arrangements; the Estimated Payment is an average of those rates.
        See how much you could borrow to make a competitive offer.

        Climate risks

        Neighborhood: 73453

        Getting around

        0 / 100
        Car-Dependent
        22 / 100
        Somewhat Bikeable

        Nearby schools

        GreatSchools rating
        Schools provided by the listing agent
        • Elementary: Marietta
        • High: Marietta
        • District: Marietta (Love Co) - Sch Dist (A5)

        Source: MLS Technology, Inc.. This data may not be complete. We recommend contacting the local school district to confirm school assignments for this home.

        A local agent can set up tours, give advice and negotiate with sellers.

        A local lender can help you make sure your offer is ready when you are.

        Browse local experts

        Similar homes