Just minutes from Wellington International and the National Polo Center, this home is set in the heart of Wellington's renowned equestrian community. Tucked away on a peaceful cul-de-sac in the heart of Wellington, this beautifully updated corner-lot residence offers spacious living, quality improvements, and a highly desirable location. 3 bedrooms, 2 full bathrooms, and a flexible office or possible 4th bedroom, the home features an open-concept layout, soaring vaulted ceilings, and an abundance of natural light throughout. Designed for both everyday comfort and entertaining, the updated kitchen is the centerpiece of the home, appointed with granite countertops, a travertine backsplash, upgraded stainless steel appliances, and a spectacular oversized center island with seating for 10. The flexible office or den, complete with elegant French doors, offers the ideal space for working from home, a playroom, guest space, or potential 4th bedroom. The oversized primary suite is a true retreat, featuring vaulted ceilings, a large walk-in closet, and a beautifully remodeled bathroom. All bedrooms are generously sized, offering a level of space and comfort not often found in comparable homes. The homes main bathroom was tastefully remodeled in 2022. Recent improvements add value and peace of mind, including a new roof installed in December 2023, new gutters in 2024, and a new 3.5 ton air conditioning system installed in May 2025 with added vents for enhanced airflow and comfort. The home has also been refreshed with modern designer paint colors, new modern vinyl flooring, a new washer in 2025, a re-screened rear patio, accordion shutters, and an impact rear sliding door. The outdoor space has been thoughtfully upgraded with hardscape landscaping, a tranquil Zen-style backyard, and a newly updated front fence completed in 2024. Adding even more value, all homes in the community are being freshly painted on March 30, and there is no assessment for this improvement. With spacious bedrooms, ample closet space, and excellent overall functionality, this home truly stands out. Conveniently located near A-rated Wellington schools, shopping, restaurants, and walking distance to Publix and CVS. Also located directly across from the Wellington Amphitheater, where you can enjoy weekly events including concerts, art festivals, flea markets, and food trucks. Offering an exceptional central Wellington location, this stylishly home is just a short drive to the beach, close to nearby community amenities, shopping and the highly desired Wellington Lifestyle
Sold for $488,000
$488,000
11866 Donlin Drive, Wellington, FL 33414
3beds
1,880sqft
Townhouse
Built in 1981
3,872 Square Feet Lot
$491,500 Zestimate®
$260/sqft
$2,845 Estimated rent
Home value
$491,500
$442,000 - $546,000
$2,845/mo
Zestimate® history
Owner options
List your home for rent
$2,845/mo
Rent Zestimate®
Find your next renter with Zillow Rental Manager. Plus, with online applications, you can quickly screen prospective tenants – for free.
$2,845/mo
Rent Zestimate®
Refinance and save
$3,910/mo
Est. payment
Refinancing to a lower rate could help reduce your monthly payments and save thousands over the life of the loan.
$3,910/mo
Est. payment
Explore your selling options
Work with a Zillow partner agent
Leverage their expertise and Zillow's premium Showcase listings to get your home seen by more buyers.
Get startedList with your own agent
Get your home in front of millions of buyers by listing it on Zillow.
Learn how to do itSell it yourself
Take full control of how buyers see your home on Zillow by listing For Sale by Owner (FSBO).
List your homeWhat's special
Beautifully updated corner-lot residenceModern designer paint colorsBeautifully remodeled bathroomGranite countertopsTranquil zen-style backyardOpen-concept layoutSpacious living
Zillow last checked:
Listing updated:
Listed by:
Nicholas Evert DeLucia 561-602-0616,
LPT Realty, LLC
Bought with:
Jessica Reber, 3555550
Equestrian Sotheby's International Realty Inc.
Source: BeachesMLS,MLS#: B26007220 Originating MLS: BeachesMLS
Originating MLS: BeachesMLSFacts & features
Interior
Bedrooms & bathrooms
- Bedrooms: 3
- Bathrooms: 2
- Full bathrooms: 2
- Main level bathrooms: 2
- Main level bedrooms: 3
Primary bedroom
- Level: Main
- Area: 304
- Dimensions: 19 X 16
Bedroom 2
- Level: Main
- Area: 180
- Dimensions: 15 X 12
Bedroom 3
- Level: Main
- Area: 192
- Dimensions: 16 X 12
Bedroom 3
- Level: Main
- Area: 180
- Dimensions: 15 X 12
Den
- Level: Main
- Area: 132
- Dimensions: 12 X 11
Dining room
- Level: Main
- Area: 270
- Dimensions: 18 X 15
Family room
- Level: Main
- Area: 208
- Dimensions: 16 X 13
Florida room
- Level: Main
- Area: 945
- Dimensions: 27 X 35
Kitchen
- Level: Main
- Area: 294
- Dimensions: 21 X 14
Living room
- Level: Main
- Area: 315
- Dimensions: 21 X 15
Heating
- Central
Cooling
- Central Air, Ceiling Fan(s)
Appliances
- Included: Dryer, Dishwasher, Electric Range, Electric Water Heater, Disposal, Ice Maker, Microwave, Range, Refrigerator, Water Heater, Washer
- Laundry: Lower Level, Washer Dryer Install Allowed
Features
- Attic, Breakfast Area, Cathedral Ceiling(s), Dual Sinks, Entrance Foyer, Eat-in Kitchen, High Ceilings, Kitchen Island, Kitchen/Dining Combo, Pantry, Pull Down Attic Stairs, Separate Shower, Vaulted Ceiling(s), Walk-In Closet(s)
- Flooring: Laminate, Tile
- Doors: French Doors
- Attic: Pull Down Stairs
- Has fireplace: No
Interior area
- Total structure area: 2,342
- Total interior livable area: 1,880 sqft
Property
Parking
- Total spaces: 5.5
- Parking features: Attached, Concrete, Driveway, Garage, Garage Door Opener
- Attached garage spaces: 1.5
- Uncovered spaces: 4
Accessibility
- Accessibility features: None
Features
- Levels: One
- Stories: 1
- Patio & porch: Covered, Patio, Porch, Screened
- Exterior features: Outdoor Living Area, Porch
- Pool features: Association
- Fencing: Back Yard,Fenced,Gate
- Waterfront features: None
Lot
- Size: 3,872 Square Feet
- Features: Corner Lot, Cul-De-Sac, Oversized Lot, Sprinklers Automatic, < 1/4 Acre
Details
- Parcel number: 73414411090000690
- Zoning: WELL_PUD (city)
- Special conditions: Standard
Construction
Type & style
- Home type: Townhouse
- Architectural style: Ranch
- Property subtype: Townhouse
Materials
- Block, Stucco
- Roof: Shingle
Condition
- Resale
- New construction: No
- Year built: 1981
Utilities & green energy
- Sewer: Public Sewer
- Water: Public
- Utilities for property: Cable Available, Sewer Available, Water Available
Community & HOA
Community
- Features: Home Owners Association, Street Lights
- Security: Smoke Detector(s)
- Subdivision: PARK PLACE OF WELLINGTON
HOA
- Has HOA: Yes
- Amenities included: Pool, Sidewalks, Trail(s)
- Services included: Common Areas, Insurance, Maintenance Grounds, Pool(s), Roof
- HOA fee: $552 monthly
- HOA name: Synergy Cams
- HOA phone: 561-567-9100
Location
- Region: Wellington
Financial & listing details
- Price per square foot: $260/sqft
- Tax assessed value: $395,230
- Annual tax amount: $7,326
- Date on market: 3/29/2026
- Cumulative days on market: 26 days
- Listing terms: Cash,Conventional,FHA,VA Loan
Price history
| Date | Event | Price |
|---|---|---|
| 6/9/2026 | Sold | $488,000-11.3%$260/sqft |
Source:  BeachesMLS #B26007220 Report a problem BeachesMLS #B26007220 Report a problem | ||
| 4/27/2026 | Pending sale | $550,000$293/sqft |
Source: BeachesMLS #B26007220 Report a problem | ||
| 4/10/2026 | Price change | $550,000-4.3%$293/sqft |
Source: BeachesMLS #B26007220 Report a problem | ||
| 3/29/2026 | Listed for sale | $575,000+30.7%$306/sqft |
Source: BeachesMLS #B26007220 Report a problem | ||
| 11/8/2021 | Sold | $440,000-2.2%$234/sqft |
Source: BeachesMLS #R10740936 Report a problem | ||
| 9/3/2021 | Contingent | $450,000$239/sqft |
Source: BeachesMLS #RX-10740936 Report a problem | ||
| 8/25/2021 | Listed for sale | $450,000+150%$239/sqft |
Source: BeachesMLS #RX-10740936 Report a problem | ||
| 8/22/2013 | Sold | $180,000+0.1%$96/sqft |
Source: BeachesMLS #R3371919 Report a problem | ||
| 6/5/2013 | Listed for sale | $179,900+2849.2%$96/sqft |
Source: Keller Williams Rlty / Jupiter #R3371919 Report a problem | ||
| 2/8/2013 | Sold | $6,100-97.2%$3/sqft |
Source: Public Record Report a problem | ||
| 7/19/2004 | Sold | $219,500$117/sqft |
Source: Public Record Report a problem | ||
Public tax history
| Year | Property taxes | Tax assessment |
|---|---|---|
| 2025 | $7,326 +3.3% | $395,230 +2.9% |
| 2024 | $7,092 +2.7% | $384,091 +3% |
| 2023 | $6,908 -10.9% | $372,904 0% |
| 2022 | $7,750 +168.6% | $372,937 +130.6% |
| 2021 | $2,885 +2.1% | $161,733 +1.4% |
| 2020 | $2,826 +2.7% | $159,500 +3.3% |
| 2019 | $2,751 | $154,337 +1.9% |
| 2018 | $2,751 +4.8% | $151,459 +2.1% |
| 2017 | $2,625 +1.3% | $148,344 +2.1% |
| 2016 | $2,592 +0.3% | $145,293 +0.7% |
| 2015 | $2,585 -2.8% | $144,283 +0.8% |
| 2014 | $2,659 +37.8% | $143,138 +30.2% |
| 2013 | $1,929 +1% | $109,976 +1.7% |
| 2012 | $1,910 -7.7% | $108,138 -4.8% |
| 2011 | $2,069 -0.3% | $113,638 |
| 2010 | $2,075 -8.3% | $113,638 -9.9% |
| 2009 | $2,262 -23% | $126,138 -26.8% |
| 2008 | $2,937 -18.4% | $172,288 -11.8% |
| 2007 | $3,601 -5.6% | $195,316 +2.5% |
| 2006 | $3,814 | $190,552 +3% |
| 2005 | -- | $185,002 +87.8% |
| 2004 | $942 +237.5% | $98,515 +1.9% |
| 2003 | $279 -83.7% | $96,678 +2.4% |
| 2002 | $1,712 +0.8% | $94,412 +1.6% |
| 2001 | $1,699 +4.9% | $92,925 +3% |
| 2000 | $1,620 +14.1% | $90,218 |
| 1999 | $1,419 | $90,218 |
Find assessor info on the county website
Neighborhood: 33414
Nearby homes
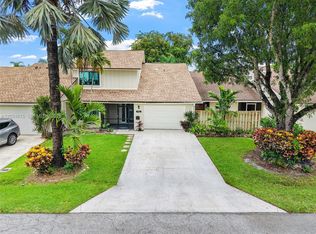
- $445,0003 bd3 ba2k sqft11870 Donlin Dr, Wellington, FL 33414For Sale
- $371,8002 bd2 ba1.5k sqft11874 Donlin Dr, Wellington, FL 33414Off Market
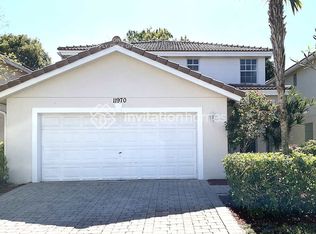
- $529,0003 bd3 ba1.9k sqft11970 Donlin Dr, Wellington, FL 33414Off Market
- $388,6003 bd2 ba2.7k sqft11865 Donlin Dr, Wellington, FL 33414Off Market

- $388,3003 bd2 ba1.7k sqft11878 Donlin Dr, Wellington, FL 33414Off Market
- $465,6003 bd2 ba2k sqft11910 Donlin Dr, Wellington, FL 33414Off Market
- $344,5002 bd2 ba1.5k sqft11914 Donlin Dr, Wellington, FL 33414Off Market
- $437,5003 bd2 ba1.7k sqft11906 Donlin Dr, Wellington, FL 33414Off Market
Nearby schools
GreatSchools rating
- 10/10Elbridge Gale Elementary SchoolGrades: PK-5Distance: 0.5 mi
- 8/10Emerald Cove Middle SchoolGrades: 6-8Distance: 2.4 mi
- 6/10Wellington High SchoolGrades: 9-12Distance: 2.2 mi
Schools provided by the listing agent
- Elementary: Elbridge Gale
- Middle: Emerald Cove
- High: Wellington
Source: BeachesMLS. This data may not be complete. We recommend contacting the local school district to confirm school assignments for this home.
Get a cash offer in 3 minutes
Find out how much your home could sell for in as little as 3 minutes with a no-obligation cash offer.
Estimated market value
$491,500
Get a cash offer in 3 minutes
Find out how much your home could sell for in as little as 3 minutes with a no-obligation cash offer.
Estimated market value
$491,500
- Florida
- Palm Beach County
- Wellington
- 33414
- 11866 Donlin Drive
Nearby cities
Nearby neighborhoods
Nearby zip codes
Other Wellington Topics
