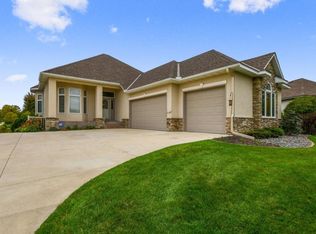
Discover luxurious, maintenance-free living in this exceptional detached villa in the sought-after Echo Bay neighborhood of The Lakes of Radisson! This former builder’s model is packed with high-end features, offering an effortless blend of comfort and elegance in a prime Blaine location.
Property Highlights:
* One-Level Living – All essential spaces on the main floor, including the laundry room
* 3 Bedrooms, 3 Bathrooms
* Main floor office w/built ins & desk
*Gourmet Kitchen – High-end finishes and open design, perfect for entertaining
* 2 Cozy Gas Fireplaces – One on the main level, another in the beautifully finished lower level
* Expansive Lower Level – Features a stunning wet bar, custom built-ins, and stone-surround fireplace
* Plenty of Storage – Thoughtfully designed to keep everything organized
* 3-Car Garage – Ample space for vehicles and extra storage
Premium Location & Lifestyle:
* Nestled within The Lakes of Radisson, a master-planned community featuring 15+ miles of scenic walking & biking trails and an interconnected lake system
* Exclusive access to a private homeowner park & dock on Sunrise Lake
* Association water access for endless recreation
* Reasonable association dues provide a truly maintenance-free lifestyle
This home offers a rare opportunity to enjoy luxurious, low-maintenance living in one of Blaine’s most desirable neighborhoods. Whether you’re relaxing by the fireplace, entertaining in the lower level, or taking in the breathtaking outdoor surroundings, 11866 Dunkirk Circle NE is the perfect place to call home.
Closed
$664,900
11866 Dunkirk Cir NE, Blaine, MN 55449
3beds
3,544sqft
(TH) Detached
Built in 2005
0.3 Acres Lot
$677,200 Zestimate®
$188/sqft
$3,034 Estimated rent
Home value
$677,200
$643,000 - $711,000
$3,034/mo
Zestimate® history
Owner options
List your home for rent
$3,034/mo
Rent Zestimate®
Find your next renter with Zillow Rental Manager. Plus, with online applications, you can quickly screen prospective tenants – for free.
$3,034/mo
Rent Zestimate®
Refinance and save
$4,401/mo
Est. payment
Refinancing to a lower rate could help reduce your monthly payments and save thousands over the life of the loan.
$4,401/mo
Est. payment
Explore your selling options
Work with a Zillow partner agent
Leverage their expertise and Zillow's premium Showcase listings to get your home seen by more buyers.
Get startedList with your own agent
Get your home in front of millions of buyers by listing it on Zillow.
Learn how to do itSell it yourself
Take full control of how buyers see your home on Zillow by listing For Sale by Owner (FSBO).
List your homeWhat's special
Zillow last checked:
Listing updated:
Listed by:
Travis M. Sabby 612-600-6000,
Real Broker, LLC,
Madeline Sabby 651-605-1486
Bought with:
LaRae Spencer
RE/MAX Results
Source: NorthstarMLS as distributed by MLS GRID,MLS#: 6656213
Facts & features
Interior
Bedrooms & bathrooms
- Bedrooms: 3
- Bathrooms: 3
- Full bathrooms: 1
- 3/4 bathrooms: 1
- 1/2 bathrooms: 1
Bedroom
- Level: Main
- Area: 182 Square Feet
- Dimensions: 14 x 13
Bedroom 2
- Level: Lower
- Area: 143 Square Feet
- Dimensions: 13 x 11
Bedroom 3
- Level: Lower
- Area: 143 Square Feet
- Dimensions: 13 x 11
Other
- Level: Lower
- Area: 182 Square Feet
- Dimensions: 14 x 13
Dining room
- Level: Main
- Area: 110 Square Feet
- Dimensions: 11 x 10
Family room
- Level: Lower
- Area: 357 Square Feet
- Dimensions: 17 x 21
Kitchen
- Level: Main
- Area: 154 Square Feet
- Dimensions: 14 x 11
Laundry
- Level: Main
- Area: 81 Square Feet
- Dimensions: 09 x 09
Living room
- Level: Main
- Area: 266 Square Feet
- Dimensions: 19 x 14
Office
- Level: Main
- Area: 169 Square Feet
- Dimensions: 13 x 13
Sun room
- Level: Main
- Area: 110 Square Feet
- Dimensions: 11 x 10
Heating
- Forced Air
Cooling
- Central Air
Appliances
- Included: Air-To-Air Exchanger, Cooktop, Dishwasher, Disposal, Dryer, Electric Water Heater, Exhaust Fan, Humidifier, Microwave, Refrigerator, Wall Oven, Washer, Water Softener Owned
- Laundry: Electric Dryer Hookup, Gas Dryer Hookup, Laundry Room, Main Level, Sink, Washer Hookup
Features
- Basement: Block,Daylight,Drainage System,Finished,Full,Storage Space,Sump Pump,Walk-Out Access
- Number of fireplaces: 2
- Fireplace features: Family Room, Gas, Living Room
Interior area
- Total structure area: 3,544
- Total interior livable area: 3,544 sqft
- Finished area above ground: 1,772
- Finished area below ground: 1,337
Property
Parking
- Total spaces: 3
- Parking features: Attached, Covered, Concrete, Shared Driveway, Garage Door Opener
- Attached garage spaces: 3
- Has uncovered spaces: Yes
- Details: Garage Dimensions (36 x 22), Garage Door Height (8), Garage Door Width (16)
Accessibility
- Accessibility features: None
Features
- Levels: One
- Stories: 1
- Patio & porch: Deck, Patio
- Pool features: None
- Fencing: None
- Has view: Yes
- View description: West
- Waterfront features: Association Access, Pond, Waterfront Elevation(4-10), Lake Bottom(Sand)
Lot
- Size: 0.3 Acres
- Dimensions: 52 x 159 x 116 x 153
- Features: Near Public Transit, Tree Coverage - Light
Details
- Foundation area: 1771
- Parcel number: 103123340090
- Zoning description: Residential-Single Family
Construction
Type & style
- Home type: Townhouse
- Property subtype: (TH) Detached
Materials
- Block, Concrete, Frame
- Roof: Age 8 Years or Less,Asphalt,Pitched
Condition
- New construction: No
- Year built: 2005
Utilities & green energy
- Electric: Circuit Breakers, 200+ Amp Service
- Gas: Natural Gas
- Sewer: City Sewer/Connected
- Water: City Water/Connected
- Utilities for property: Underground Utilities
Community & HOA
Community
- Subdivision: Cic 148 Lakes Of Rad 3
HOA
- Has HOA: Yes
- Amenities included: Boat Dock, In-Ground Sprinkler System, Other
- Services included: Dock, Lawn Care, Other, Professional Mgmt, Shared Amenities, Snow Removal
- HOA fee: $224 monthly
- HOA name: Cedar Management & First Service Residential
- HOA phone: 763-574-1500
Location
- Region: Blaine
Financial & listing details
- Price per square foot: $188/sqft
- Tax assessed value: $592,800
- Annual tax amount: $6,612
- Date on market: 3/4/2025
- Cumulative days on market: 6 days
- Road surface type: Paved
Price history
| Date | Event | Price |
|---|---|---|
| 4/21/2025 | Sold | $664,900+2.3%$188/sqft |
Source:  NorthstarMLS as distributed by MLS GRID #6656213 Report a problem NorthstarMLS as distributed by MLS GRID #6656213 Report a problem | ||
| 3/21/2025 | Pending sale | $649,900$183/sqft |
Source: NorthstarMLS as distributed by MLS GRID #6656213 Report a problem | ||
| 3/15/2025 | Listed for sale | $649,900+21.5%$183/sqft |
Source: NorthstarMLS as distributed by MLS GRID #6656213 Report a problem | ||
| 12/11/2006 | Sold | $535,000$151/sqft |
Source: Public Record Report a problem | ||
Public tax history
| Year | Property taxes | Tax assessment |
|---|---|---|
| 2025 | $6,549 -1% | $592,800 +3.9% |
| 2024 | $6,612 +9.3% | $570,400 -9% |
| 2023 | $6,050 -3.4% | $626,900 +7.5% |
| 2022 | $6,262 +3.5% | $583,200 +10% |
| 2021 | $6,052 +0.5% | $530,200 +10.4% |
| 2019 | $6,025 -8.8% | $480,300 -5.7% |
| 2018 | $6,603 +18100.6% | $509,200 +8.4% |
| 2017 | $36 -99.4% | $469,800 +2.4% |
| 2016 | $6,282 -1.5% | $458,800 |
| 2015 | $6,376 +2.4% | $458,800 +21.1% |
| 2014 | $6,226 +11.6% | $379,000 |
| 2013 | $5,580 +10.2% | -- |
| 2012 | $5,063 -4.7% | -- |
| 2011 | $5,313 +3.9% | -- |
| 2010 | $5,112 -8.7% | -- |
| 2008 | $5,598 +539.4% | -- |
| 2007 | $876 +34.2% | -- |
| 2006 | $653 +85.5% | -- |
| 2005 | $352 +276.8% | -- |
| 2004 | $93 | -- |
Find assessor info on the county website
Neighborhood: 55449
Nearby homes
- $623,2002 bd3 ba2.8k sqft11868 Dunkirk Cir NE, Blaine, MN 55449Off Market
- $609,9002 bd2 ba1.6k sqft11864 Dunkirk Cir NE, Blaine, MN 55449Off Market
- $617,7003 bd3 ba3k sqft11872 Dunkirk Cir NE, Blaine, MN 55449Off Market
- $628,2002 bd3 ba2.7k sqft11858 Dunkirk Cir NE, Blaine, MN 55449Off Market

- $493,6002 bd2 ba2.1k sqft11853 Dunkirk Cir NE, Blaine, MN 55449Off Market
- $649,5003 bd3 ba3k sqft11874 Dunkirk Cir NE, Blaine, MN 55449Off Market
- $501,6002 bd2 ba2.1k sqft11857 Dunkirk Cir NE, Blaine, MN 55449Off Market
- $802,3003 bd3 ba3.1k sqft11856 Dunkirk Cir NE, Blaine, MN 55449Off Market
Nearby schools
GreatSchools rating
- 7/10Northpoint Elementary SchoolGrades: K-4Distance: 0.9 mi
- 5/10Westwood Middle SchoolGrades: 5-8Distance: 4.2 mi
- 5/10Spring Lake Park Senior High SchoolGrades: 9-12Distance: 5.5 mi
Get a cash offer in 3 minutes
Find out how much your home could sell for in as little as 3 minutes with a no-obligation cash offer.
Estimated market value
$677,200
Get a cash offer in 3 minutes
Find out how much your home could sell for in as little as 3 minutes with a no-obligation cash offer.
Estimated market value
$677,200
- Minnesota
- Anoka County
- Blaine
- 55449
- 11866 Dunkirk Cir NE
Nearby cities
Nearby zip codes
Other Blaine Topics
