Skip main navigation
Off market
  • $544,500

    11866 E Wilbur Hwy, Eaton Rapids, MI 48827

    3beds
    3,089sqft
    Single Family Residence
    Built in 2004
    10 Acres Lot
    $544,500 Zestimate®
    $176/sqft
    $3,264 Estimated rent

    Home value

    $544,500

    $501,000 - $588,000

    $3,264/mo

    Zestimate® history
    Loading
    Loading...

    Owner options

    List your home for rent

    $3,264/mo

    Rent Zestimate®

    Find your next renter with Zillow Rental Manager. Plus, with online applications, you can quickly screen prospective tenants – for free.

    Learn more

    $3,264/mo

    Rent Zestimate®

    Refinance and save

    $3,582/mo

    Est. payment

    Refinancing to a lower rate could help reduce your monthly payments and save thousands over the life of the loan.

    See today's rates

    $3,582/mo

    Est. payment

    Explore your selling options

    Work with a Zillow partner agent

    Leverage their expertise and Zillow's premium Showcase listings to get your home seen by more buyers.

    Get started

    List with your own agent

    Get your home in front of millions of buyers by listing it on Zillow.

    Learn how to do it

    Sell it yourself

    Take full control of how buyers see your home on Zillow by listing For Sale by Owner (FSBO).

    List your home

    What's special

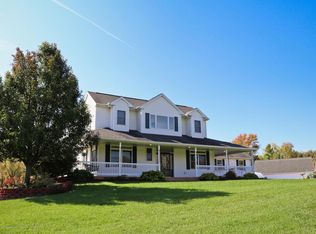
    Known to many as, ''The big white house on the hill'' this rare find is beautifully constructed with 2'x6' construction & many special features: 9' ceilings on the first floor & handsome hardwood flooring, transoms windows for light filtration, many ceiling fans for good air movement w/ open floor plan! As you enter the 2 story foyer, it is light and bright, big front door with sidelights and ceramic flooring. Sunny kitchen with breakfast bar and solid maple cabinets with glass accents. Newer refrigerator & quiet GE dishwasher, glass sliders to huge rear deck. Spacious Great room w/gas FP, off kitchen for easy flow entertaining. Gorgeous first floor master suite with glass door to deck, wake up to amazing panoramic views of the ponds and grounds, the perfect place for coffee in Bed! Known to many as, "The big white house on the hill" this rare find is beautifully constructed with 2'x6' construction & many special features: 9' ceilings on the first floor & handsome hardwood flooring, transoms windows for light filtration, many ceiling fans for good air movement w/ open floor plan! As you enter the 2 story foyer, it is light and bright, big front door with sidelights and ceramic flooring. Sunny kitchen with breakfast bar and solid maple cabinets with glass accents. Newer refrigerator & quiet GE dishwasher, glass sliders to huge rear deck. Spacious Great room w/gas FP, off kitchen for easy flow entertaining. Gorgeous first floor master suite with glass door to deck, wake up to amazing panoramic views of the ponds and grounds, the perfect place for coffee in Bed! 2nd floor features 2 bedrooms up and study room (could possibly be made into 4th BR) and updated bath. Stunning walk out Lower level, would be perfect for in-laws or extended stay guest, game room could flex as 4 BR as well, full bath & family room with huge bar area, refrigerator and microwave! The property features a rolling terrain and the previous owners had horses in the 21'x20' barn, there is also a 2 story 30'x40' barn with 3, 10'doors. This is a beautiful home and property, the 10 acres includes 2 separate parcel numbers, 5 acres each, so there is potential to sell some of the land as well! Only 15 miles to Downtown Lansing, and 5 min. to downtown Dimondale! Shelly Hall, Associate Broker & State Licensed Appraiser #1 Single Agent CBHB through August 2016 #1 Single Agent CBHB 2015 Luxury Market Certified, 2013 & 2014 Presidents International Elite 2014 Top 2% CB sales associate in US & Canada Best of the Best International award ~ Coldwell Banker 2013 Global Relocation Specialist Bachelor's Degree MSU Specializing in Luxury Homes and Suburban Properties CBHB Okemos LansingLuxuryHomes.com shelly@shellyhall.com 517-719-1436

    This property is not currently displayed as for sale or rent on Zillow. This may be different from what's on other websites or public sources.

    Zillow last checked:

    Listing updated:

    Listed by:

    Shelly Hall 517-719-1436,

    Coldwell Banker Professionals -Okemos

    Bought with:

    Jaimie L. Steward, 6506040319

    Coldwell Banker Professionals-Delta

    Source: Greater Lansing AOR,MLS#: 210209MLS Logo

    Facts & features

    Interior

    Bedrooms & bathrooms
    • Bedrooms: 3
    • Bathrooms: 4
    • Full bathrooms: 3
    • 1/2 bathrooms: 1
    Primary bedroom
    • Level: First
    • Area: 232.78 Square Feet
    • Dimensions: 20.6 x 11.3
    Bedroom 2
    • Level: Second
    • Area: 183.06 Square Feet
    • Dimensions: 16.2 x 11.3
    Bedroom 2
    • Level: First
    • Area: 111.78 Square Feet
    • Dimensions: 13.8 x 8.1
    Bedroom 3
    • Level: Second
    • Area: 183.06 Square Feet
    • Dimensions: 16.2 x 11.3
    Bedroom 3
    • Level: First
    • Area: 104.37 Square Feet
    • Dimensions: 14.7 x 7.1
    Dining room
    • Level: First
    • Area: 148.96 Square Feet
    • Dimensions: 13.3 x 11.2
    Kitchen
    • Level: First
    • Area: 192.64 Square Feet
    • Dimensions: 17.2 x 11.2
    Living room
    • Level: First
    • Area: 218.96 Square Feet
    • Dimensions: 16.1 x 13.6
    Other
    • Level: Second
    • Area: 198.36 Square Feet
    • Dimensions: 17.1 x 11.6
    Heating
    • Forced Air, Natural Gas
    Cooling
    • Central Air
    Appliances
    • Included: Gas Water Heater, Microwave, Refrigerator, Range, Oven, Dishwasher
    • Laundry: Main Level
    Features
    • Ceiling Fan(s)
    • Basement: Finished,Full,Walk-Out Access
    • Number of fireplaces: 1
    • Fireplace features: Gas, Wood Burning Stove
    Interior area
    • Total structure area: 3,347
    • Total interior livable area: 3,089 sqft
    • Finished area above ground: 2,057
    • Finished area below ground: 1,032

    Property

    Parking
    • Total spaces: 2
    • Parking features: Attached, Finished, Floor Drain, Garage Door Opener, Gravel, Overhead Storage
    • Attached garage spaces: 2
    Lot
    • Size: 10 Acres
    Details
    • Additional structures: Barn(s), Pole Barn
    • Foundation area: 1290
    • Parcel number: 12000120003501&1200012003506
    • Zoning description: Zoning

    Construction

    Type & style
    • Home type: SingleFamily
    • Architectural style: Cape Cod
    • Property subtype: Single Family Residence
    Materials
    • Vinyl Siding
    Condition
    • Year built: 2004
    Details
    • Warranty included: Yes

    Utilities & green energy

    • Sewer: Septic Tank
    • Water: Well

    Community & HOA

    Community
    • Subdivision: None
    Location
    • Region: Eaton Rapids

    Financial & listing details

    • Price per square foot: $176/sqft
    • Annual tax amount: $3,056
    • Date on market: 10/3/2016
    • Listing terms: Cash,Conventional

    Price history

    DateEventPrice
    3/24/2017Sold$305,000$99/sqft
    Source: Greater Lansing AOR #210209 Report a problem

    Public tax history

    Tax history is unavailable.

    Neighborhood: 48827

    Nearby schools

    GreatSchools rating
    Schools provided by the listing agent
    • High: Eaton Rapids

    Source: Greater Lansing AOR. This data may not be complete. We recommend contacting the local school district to confirm school assignments for this home.

    Get a cash offer in 3 minutes
    Find out how much your home could sell for in as little as 3 minutes with a no-obligation cash offer.
    Estimated market value
    $544,500
    Get a cash offer in 3 minutes
    Find out how much your home could sell for in as little as 3 minutes with a no-obligation cash offer.
    Estimated market value
    $544,500