Welcome to your waterfront retreat! This exquisite 3-bedroom, 2.5-bathroom home, offering 2,567 sq. ft. of living space, is perfectly situated along the Diversion Canal, providing both luxury and leisure. Step outside to your own private paradise, featuring a brand new saltwater Gunite pool, a 1395 sq ft covered boat slip with lifts, a dedicated jet ski slip, and a 346 sq. ft. outdoor kitchen with a spacious island, 1/2 bath, and brick paver flooring. When the afternoon rolls around, enjoy watching boats return from their day on the lake or launch your own boat from your private lift for a quick 15-minute ride to Lake Maurepas. Inside, the home features an open-concept floor plan with abundant natural light. The spacious kitchen is a chef’s dream with granite countertops, a decorative ceramic tile backsplash, stainless steel appliances, wall oven, electric cooktop, walk-in pantry, breakfast bar, and plenty of cabinet space. The adjacent dining area is perfect for family meals. The inviting living room boasts wood floors, crown molding, a tray ceiling, canned lighting, and a wall of windows framing stunning pool and water views. The private primary suite, separated from the other bedrooms, has river views, a tray ceiling, and an en suite bath with ceramic tile flooring, a double vanity, separate shower, jetted tub, and a large walk-in closet with built-ins. The two additional bedrooms are generously sized and share a Jack-and-Jill bath. Additional features include an office off the kitchen, plenty of storage, and an ideal location in a neighborhood with easy access to grocery stores, pharmacies, health clubs, and more. With easy access to Lake Maurepas, this home is perfect for those who enjoy boating, waterside living, and hosting gatherings. Schedule an appointment today. **Photos are edited by a professional photo editor for marketing purposes. Some photos may have Ai Generated Furniture in the homes for visualization purposes.**
Sold
Price Unknown
11867 Home Port Dr, Saint Amant, LA 70774
3beds
2,567sqft
Single Family Residence, Residential
Built in 2007
0.36 Acres Lot
$650,700 Zestimate®
$--/sqft
$2,705 Estimated rent
Home value
$650,700
$605,000 - $696,000
$2,705/mo
Zestimate® history
Owner options
List your home for rent
$2,705/mo
Rent Zestimate®
Find your next renter with Zillow Rental Manager. Plus, with online applications, you can quickly screen prospective tenants – for free.
$2,705/mo
Rent Zestimate®
Refinance and save
$600/mo
Est. payment
Refinancing to a lower rate could help reduce your monthly payments and save thousands over the life of the loan.
$600/mo
Est. payment
Explore your selling options
Work with a Zillow partner agent
Leverage their expertise and Zillow's premium Showcase listings to get your home seen by more buyers.
Get startedList with your own agent
Get your home in front of millions of buyers by listing it on Zillow.
Learn how to do itSell it yourself
Take full control of how buyers see your home on Zillow by listing For Sale by Owner (FSBO).
List your homeWhat's special
Plenty of storageOpen-concept floor planSeparate showerWall ovenRiver viewsDedicated jet ski slipOffice off the kitchen
Zillow last checked:
Listing updated:
Listed by:
Darren James,
LPT Realty, LLC
Bought with:
Nicole Gautreau, 0995696541
NextHome Solutions
Source: ROAM MLS,MLS#: 2026000487
Facts & features
Interior
Bedrooms & bathrooms
- Bedrooms: 3
- Bathrooms: 3
- Full bathrooms: 2
- Partial bathrooms: 1
Rooms
- Room types: Bathroom, Primary Bathroom, Bedroom, Primary Bedroom, Breakfast Room, Kitchen, Living Room, Office, Storage
Primary bedroom
- Features: En Suite Bath, Ceiling 9ft Plus, Ceiling Fan(s), Tray Ceiling(s), Split
- Level: First
- Area: 310.73
- Width: 16.1
Bedroom 1
- Level: First
- Area: 209.44
- Width: 13.6
Bedroom 2
- Level: First
- Area: 209.44
- Width: 13.6
Primary bathroom
- Features: Double Vanity, Walk-In Closet(s), Separate Shower, Water Closet
- Level: First
- Area: 123.12
- Width: 8.1
Bathroom 1
- Level: First
- Area: 67.64
Bathroom 2
- Level: First
- Area: 16.04
Kitchen
- Features: Granite Counters, Kitchen Island, Pantry
- Level: First
- Area: 170.61
Living room
- Level: First
- Area: 540.42
Office
- Level: First
- Area: 62.4
- Length: 8
Heating
- 2 or More Units Heat, Central
Cooling
- Multi Units, Central Air, Ceiling Fan(s)
Appliances
- Included: Elec Stove Con, Electric Cooktop, Dishwasher, Disposal, Microwave, Oven, Separate Cooktop, Stainless Steel Appliance(s)
- Laundry: Electric Dryer Hookup, Washer Hookup, Inside, Washer/Dryer Hookups, Laundry Room
Features
- Breakfast Bar, Ceiling 9'+, Tray Ceiling(s), Ceiling Varied Heights, Crown Molding, Primary Closet
- Flooring: Brick, Carpet, Ceramic Tile, Pavers, Wood
Interior area
- Total structure area: 3,805
- Total interior livable area: 2,567 sqft
Property
Parking
- Total spaces: 2
- Parking features: 2 Cars Park, Attached, Garage
- Has attached garage: Yes
Features
- Stories: 1
- Patio & porch: Patio, Porch
- Exterior features: Outdoor Speakers, Outdoor Kitchen, Lighting, Rain Gutters, Boat Slip
- Has private pool: Yes
- Pool features: In Ground, Gunite, Salt Water
- Has spa: Yes
- Spa features: Bath
- Fencing: Partial,Wrought Iron
- Has view: Yes
- View description: Water
- Has water view: Yes
- Water view: Water
- Waterfront features: Waterfront, Seawall, River Front
Lot
- Size: 0.36 Acres
- Dimensions: 100 x 159 x 100 x 154
- Features: Landscaped
Details
- Additional structures: Boat House
- Parcel number: 20011533
- Special conditions: Standard
Construction
Type & style
- Home type: SingleFamily
- Architectural style: French
- Property subtype: Single Family Residence, Residential
Materials
- Brick Siding, Stucco Siding, Frame
- Foundation: Slab
- Roof: Shingle
Condition
- New construction: No
- Year built: 2007
Utilities & green energy
- Gas: None
- Sewer: Public Sewer
- Water: Public
- Utilities for property: Cable Connected
Community & HOA
Community
- Features: Other
- Security: Smoke Detector(s)
- Subdivision: Waterfront West
HOA
- Has HOA: Yes
- Services included: Accounting, Common Areas, Maintenance Grounds, Maint Subd Entry HOA
- HOA fee: $600 annually
Location
- Region: Saint Amant
Financial & listing details
- Tax assessed value: $508,300
- Annual tax amount: $5,088
- Date on market: 1/9/2026
- Listing terms: Cash,Conventional,FHA,FMHA/Rural Dev,VA Loan
Price history
| Date | Event | Price |
|---|---|---|
| 6/5/2026 | Sold | -- |
Source:  ROAM MLS #2026000487 Report a problem ROAM MLS #2026000487 Report a problem | ||
| 5/7/2026 | Pending sale | $698,000$272/sqft |
Source: ROAM MLS #2026000487 Report a problem | ||
| 4/18/2026 | Price change | $698,000-2.9%$272/sqft |
Source: ROAM MLS #2026000487 Report a problem | ||
| 4/4/2026 | Price change | $719,000-0.7%$280/sqft |
Source: ROAM MLS #2026000487 Report a problem | ||
| 1/9/2026 | Listed for sale | $724,000-6.6%$282/sqft |
Source: ROAM MLS #2026000487 Report a problem | ||
| 1/6/2024 | Listing removed | -- |
Source:  GSREIN #2415197 Report a problem GSREIN #2415197 Report a problem | ||
| 9/30/2023 | Listed for sale | $774,900+29.8%$302/sqft |
Source: Greater Southern MLS #NAB23006052 Report a problem | ||
| 6/6/2022 | Sold | -- |
Source: ROAM MLS #2022006139 Report a problem | ||
| 5/19/2022 | Pending sale | $597,000$233/sqft |
Source: ROAM MLS #2022006139 Report a problem | ||
| 5/8/2022 | Contingent | $597,000$233/sqft |
Source: ROAM MLS #2022006139 Report a problem | ||
| 4/26/2022 | Listed for sale | $597,000$233/sqft |
Source: ROAM MLS #2022006139 Report a problem | ||
| 5/2/2005 | Sold | -- |
Source: Agent Provided Report a problem | ||
Public tax history
| Year | Property taxes | Tax assessment |
|---|---|---|
| 2025 | $5,088 -1.8% | $50,830 |
| 2024 | $5,181 -0.2% | $50,830 |
| 2023 | $5,193 0% | $50,830 |
| 2022 | $5,193 +74.5% | $50,830 +74.5% |
| 2021 | $2,975 +33.9% | $29,130 |
| 2020 | $2,221 -26.2% | $29,130 |
| 2019 | $3,009 +1.2% | $29,130 |
| 2018 | $2,974 +34.7% | $29,130 +37.9% |
| 2017 | $2,208 | $21,130 |
| 2015 | $2,208 -26.1% | $21,130 -27.5% |
| 2014 | $2,987 | $29,130 |
| 2013 | $2,987 +1% | $29,130 |
| 2012 | $2,958 -0.1% | $29,130 |
| 2011 | $2,960 | $29,130 |
| 2010 | $2,960 | $29,130 |
| 2009 | $2,960 | $29,130 |
| 2008 | $2,960 +6.6% | $29,130 +3.6% |
| 2007 | $2,777 +323.6% | $28,120 +302.3% |
| 2006 | $656 | $6,990 |
Find assessor info on the county website
Neighborhood: 70774
Nearby homes
- $770,000-- bd-- ba3.1k sqft11857 Home Port Dr, Saint Amant, LA 70774Off Market
- $459,800-- bd-- ba2.4k sqft11877 Home Port Dr, Saint Amant, LA 70774Off Market
- $667,3004 bd3 ba3.4k sqft11847 Home Port Dr, Saint Amant, LA 70774Off Market

- $468,7004 bd3 ba2.7k sqft11887 Home Port Dr, Saint Amant, LA 70774Off Market
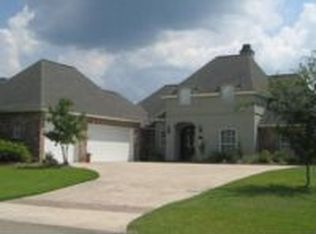
- $499,600-- bd-- ba3k sqft11837 Home Port Dr, Saint Amant, LA 70774Off Market
- $547,400-- bd-- ba2.8k sqft11897 Homeport Dr, Maurepas, LA 70449Off Market
- $121,500-- bd-- ba-- sqft11827 Home Port Dr, Saint Amant, LA 70774Off Market
- $485,900-- bd-- ba2.6k sqft11907 Home Port Dr, Saint Amant, LA 70774Off Market
Nearby schools
GreatSchools rating
- 8/10St. Amant Primary SchoolGrades: PK-5Distance: 6.2 mi
- 6/10St. Amant Middle SchoolGrades: 6-8Distance: 6.2 mi
- 10/10St. Amant High SchoolGrades: 9-12Distance: 6.8 mi
Schools provided by the listing agent
- District: Ascension Parish
Source: ROAM MLS. This data may not be complete. We recommend contacting the local school district to confirm school assignments for this home.
Get a cash offer in 3 minutes
Find out how much your home could sell for in as little as 3 minutes with a no-obligation cash offer.
Estimated market value
$650,700
Get a cash offer in 3 minutes
Find out how much your home could sell for in as little as 3 minutes with a no-obligation cash offer.
Estimated market value
$650,700
- Louisiana
- Ascension Parish
- Maurepas
- 70774
- 11867 Home Port Dr
Nearby cities
Nearby zip codes
Other Maurepas Topics
