Skip main navigation
Off market
Street View
  • $1,288,000

    11867 Silver Crest St, Moorpark, CA 93021

    4beds
    3,509sqft
    SingleFamily
    Built in 1987
    10,489 Square Feet Lot
    $1,288,000 Zestimate®
    $367/sqft
    $5,854 Estimated rent

    Home value

    $1,288,000

    $1.22M - $1.35M

    $5,854/mo

    Zestimate® history
    Loading
    Loading...

    Owner options

    List your home for rent

    $5,854/mo

    Rent Zestimate®

    Find your next renter with Zillow Rental Manager. Plus, with online applications, you can quickly screen prospective tenants – for free.

    Learn more

    $5,854/mo

    Rent Zestimate®

    Refinance and save

    $8,404/mo

    Est. payment

    Refinancing to a lower rate could help reduce your monthly payments and save thousands over the life of the loan.

    See today's rates

    $8,404/mo

    Est. payment

    Explore your selling options

    Work with a Zillow partner agent

    Leverage their expertise and Zillow's premium Showcase listings to get your home seen by more buyers.

    Get started

    List with your own agent

    Get your home in front of millions of buyers by listing it on Zillow.

    Learn how to do it

    Sell it yourself

    Take full control of how buyers see your home on Zillow by listing For Sale by Owner (FSBO).

    List your home

    What's special

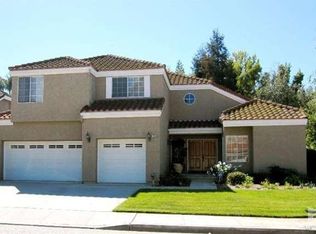
    Upgrades and views galore! Welcome home to this beautiful upgraded 4-bedroom, 3-bathroom, 3,509 sqft home located in the highly desirable Buttercreek Estates. The large entry way leads you to the light and bright sunken in living room with tall vaulted ceilings and also showcases the elegant glass enclosed formal dining room. Bright, updated eat in kitchen featuring quartz countertops, island with a butcher block countertop and built-in wine chiller. The kitchen also features stainless-steel appliances including a double oven. Adjacent to the kitchen is the large family room with cozy brick fireplace. Downstairs bedroom with en-suite full bathroom, along with powder room and laundry room. Upstairs boasts a large master suite with sitting area, upgraded bathroom with dual vanities, soaking tub, separate shower and toilet, and huge walk-in closet. Upstairs also features 2 other spacious bedrooms with jack and jill bathroom. Relax and enjoy the stunning sunrises and sunsets in the large backyard with gorgeous views all around. This is the one you've truly been waiting for, welcome home!

    This property is off market, which means it's not currently listed for sale or rent on Zillow. This may be different from what's available on other websites or public sources.
    Facts & features

    Interior

    Bedrooms & bathrooms
    • Bedrooms: 4
    • Bathrooms: 4
    • Full bathrooms: 3
    • 1/2 bathrooms: 1
    Features
    • 9 Foot Ceilings, High Ceilings (9 Ft+), Sunken Living Room
    • Has fireplace: Yes
    • Fireplace features: Decorative, Raised Hearth
    Interior area
    • Total interior livable area: 3,509 sqft

    Property

    Parking
    • Total spaces: 3
    • Parking features: Garage - Attached
    Features
    • Entry location: Ground Level w/Steps, Living Room
    • Fencing: Wrought Iron
    Lot
    • Size: 10,489 sqft
    Details
    • Parcel number: 5060301135

    Construction

    Type & style
    • Home type: SingleFamily
    Condition
    • Updated/Remodeled
    • Year built: 1987

    Utilities & green energy

    • Sewer: Public Sewer

    Community & neighborhood

    Location
    • Region: Moorpark

    HOA & financial

    HOA
    • Has HOA: Yes
    • HOA fee: $360 monthly
    • Amenities included: Club House, Maintains Landscape

    Other

    Other facts
    • Lot Description: Curbs, Front Yard, Gutters, Landscaped, Lawn, Sidewalks, Yard, Fenced Yard, Back Yard
    • View Type: Mountain View, City Lights View, Hills View
    • Building Styles: Traditional
    • Appliances: Dishwasher, Garbage Disposal
    • Cooking Appliances: Double Oven, Microwave, Cooktop - Gas, Range Hood, Range
    • Pool Description: Association Pool, Community Pool
    • Spa Description: Association Spa, Community
    • Kitchen Features: Remodeled, Island, Quartz Counters
    • Association Amenities: Club House, Maintains Landscape
    • Bedroom Features: Master Suite, Walk-In Closet, Main Floor Bedroom
    • Bathroom Features: Powder Room, Remodeled, Double Vanity(s), Shower Stall, Dual Entry-Jack & Jill
    • Exterior Construction: Stucco, Wood
    • Flooring: Carpet, Wood/Wood Like
    • Cooling Type: Air Conditioning, Central A/C
    • Disclosures: CC & R, Homeowners Association
    • Heating Type: Central Furnace, Fireplace
    • Interior Features: 9 Foot Ceilings, High Ceilings (9 Ft+), Sunken Living Room
    • Fencing: Wrought Iron
    • Fireplace Features: Decorative, Raised Hearth
    • Fireplace Fuel: Gas
    • Water: Public
    • Roofing: Tile
    • Parking Features: Driveway - Concrete, Garage Door Opener, Driveway
    • Rooms: Dining Room, Family Room, Living Room, Master Bedroom, Walk-In Closet, Guest Room, Formal Entry, In-Law Suite
    • Patio Features: Covered
    • Fireplace: Yes
    • Special Conditions: Standard
    • Possession: Close of Escrow
    • Lock Box Type: Supra, Combo-See Remarks
    • Lot Location: Corner Lot
    • Property Condition: Updated/Remodeled
    • Spa Construction: In Ground
    • Lot Size Source: Public Records
    • View: Yes
    • Property Type: A
    • Year Built Source: Assessor
    • Showing Contact Type: Agent
    • Foundation: Concrete Slab
    • Pool Construction: In Ground
    • Eating Areas: Dining Area, Eat In Kitchen, Formal Dining Room, Family Room
    • Laundry Locations: Individual Room
    • Windows: Double Pane Windows, Plantation Shutters, Skylight(s)
    • Parking Type: Garage Attached, Garage - 2 Door, On Street
    • Fireplace Location: Family Room
    • Lock Box Location: Call Listing Agent
    • Entry Location: Ground Level w/Steps, Living Room
    • Doors: French Doors
    • Sewer: Public Sewer
    • Buyer Agency Comp Type: %

    Price history

    DateEventPrice
    1/3/2022Sold$1,260,000+5.1%$359/sqft
    Source: CSMAOR #221006117 Report a problem
    12/27/2021Pending sale$1,199,000$342/sqft
    Source: CRMLS #221006117 Report a problem
    12/4/2021Contingent$1,199,000$342/sqft
    Source: CRMLS #221006117 Report a problem
    11/28/2021Listed for sale$1,199,000$342/sqft
    Source: CRMLS #221006117 Report a problem
    11/27/2021Contingent$1,199,000$342/sqft
    Source: CRMLS #221006117 Report a problem
    11/23/2021Listed for sale$1,199,000+20.5%$342/sqft
    Source: CRMLS #221006117 Report a problem
    8/26/2021Sold$995,000$284/sqft
    Source: Public Record Report a problem

    Public tax history

    YearProperty taxesTax assessment
    2025$7,073 -49.2%$637,241 +2%
    2024$13,925 $624,747 -51.4%
    2023$13,925 +29.4%$1,285,200 +29.2%
    2022$10,760 +99.4%$995,000 +104.6%
    2021$5,395 +0.9%$486,253 +1%
    2020$5,345 +2.3%$481,269 +2%
    2019$5,226 +1%$471,834 +2%
    2018$5,172 +2.1%$462,584 +2%
    2017$5,065 +1.9%$453,515 +2%
    2016$4,969 +1.4%$444,623 +1.5%
    2015$4,902 +2.8%$437,947 +2%
    2014$4,770 $429,371 +0.5%
    2013-- $427,433 +2%
    2012-- $419,053 +2%
    2011-- $410,838 +0.5%
    2009-- $408,740 +4%
    2007-- $392,869 +2%
    2006-- $385,166 +2%
    2005-- $377,614 +3.9%
    2003-- $363,429 +2%
    2002-- $356,303 +2%
    2001$3,662 +2.1%$349,317 +2%
    2000$3,585 $342,468

    Find assessor info on the county website

    Neighborhood: 93021

    Nearby schools

    GreatSchools rating
    Get a cash offer in 3 minutes
    Find out how much your home could sell for in as little as 3 minutes with a no-obligation cash offer.
    Estimated market value
    $1,288,000
    Get a cash offer in 3 minutes
    Find out how much your home could sell for in as little as 3 minutes with a no-obligation cash offer.
    Estimated market value
    $1,288,000