Skip main navigation
Sold for $285,000
  • $285,000

    11868 Angus Cir, Sterling Heights, MI 48312

    3beds
    1,168sqft
    Single Family Residence
    Built in 1965
    6,969.6 Square Feet Lot
    $310,600 Zestimate®
    $244/sqft
    $2,053 Estimated rent

    Home value

    $310,600

    $295,000 - $326,000

    $2,053/mo

    Zestimate® history
    Loading
    Loading...

    Owner options

    List your home for rent

    $2,053/mo

    Rent Zestimate®

    Find your next renter with Zillow Rental Manager. Plus, with online applications, you can quickly screen prospective tenants – for free.

    Learn more

    $2,053/mo

    Rent Zestimate®

    Refinance and save

    $1,843/mo

    Est. payment

    Refinancing to a lower rate could help reduce your monthly payments and save thousands over the life of the loan.

    See today's rates

    $1,843/mo

    Est. payment

    Explore your selling options

    Work with a Zillow partner agent

    Leverage their expertise and Zillow's premium Showcase listings to get your home seen by more buyers.

    Get started

    List with your own agent

    Get your home in front of millions of buyers by listing it on Zillow.

    Learn how to do it

    Sell it yourself

    Take full control of how buyers see your home on Zillow by listing For Sale by Owner (FSBO).

    List your home

    What's special

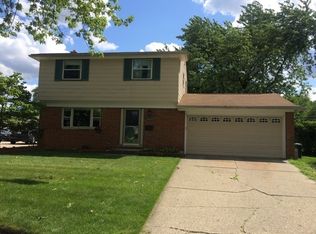
    MULTIPLE OFFERS ~ HIGHEST AND BEST DUE SUNDAY 5/12/24 AT 8PM~ Discover contemporary living in this stunning 3-bedroom brick ranch in Sterling Heights. Nestled on a quiet cul-de-sac, this home features a spacious two-car garage and is conveniently located within walking distance of the award-winning Utica Schools. The property boasts a long driveway, providing ample space for a trailer or camper. Step outside to a beautifully landscaped large backyard, complete with a paver patio that extends from a charming sunroom enhanced with skylights. The modern kitchen is equipped with all appliances, which are included with the home. Recent upgrades include a new roof installed in 2017 and updated gutters in 2019, reflecting the meticulous care the home has received. This move-in-ready home is designed for comfort and style, making it an ideal choice for anyone seeking a blend of luxury and convenience.

    Zillow last checked:

    Listing updated:

    Listed by:

    Brett S Knybel 586-421-1569,

    KW Platinum,

    Alexander Klott 586-201-4704,

    KW Platinum

    Bought with:

    Joan Schinderle-King, 6501292224

    Realty Executives Home Towne Chesterfield

    Source: Realcomp II,MLS#: 20240031518MLS Logo

    Facts & features

    Interior

    Bedrooms & bathrooms
    • Bedrooms: 3
    • Bathrooms: 2
    • Full bathrooms: 2
    Heating
    • Forced Air, Natural Gas
    Features
    • Basement: Unfinished
    • Has fireplace: No
    Interior area
    • Total interior livable area: 1,168 sqft
    • Finished area above ground: 1,168

    Property

    Parking
    • Total spaces: 2.5
    • Parking features: Twoand Half Car Garage, Detached
    • Garage spaces: 2.5
    Features
    • Levels: One
    • Stories: 1
    • Entry location: GroundLevelwSteps
    • Pool features: None
    Lot
    • Size: 6,969 sqft
    • Dimensions: 60.00 x 119.00
    Details
    • Parcel number: 1023103015
    • Special conditions: Short Sale No,Standard

    Construction

    Type & style
    • Home type: SingleFamily
    • Architectural style: Ranch
    • Property subtype: Single Family Residence
    Materials
    • Brick
    • Foundation: Basement, Poured
    Condition
    • New construction: No
    • Year built: 1965

    Utilities & green energy

    • Sewer: Public Sewer
    • Water: Public

    Community & neighborhood

    Location
    • Region: Sterling Heights
    • Subdivision: RIVIERA VILLA # 01

    Other

    Other facts
    • Listing agreement: Exclusive Right To Sell
    • Listing terms: Cash,Conventional,FHA,Va Loan

    Price history

    DateEventPrice
    8/30/2024Listing removed$2,300$2/sqft
    Source: Zillow Rentals Report a problem
    7/26/2024Listed for rent$2,300$2/sqft
    Source: Zillow Rentals Report a problem
    5/21/2024Sold$285,000+7.5%$244/sqft
    Source: Realcomp II #20240031518 Report a problem
    5/13/2024Pending sale$265,000$227/sqft
    Source: Realcomp II #20240031518 Report a problem
    5/9/2024Listed for sale$265,000+10.4%$227/sqft
    Source: Realcomp II #20240031518 Report a problem
    12/7/2021Sold$240,000+5.3%$205/sqft
    Source: Public Record Report a problem
    10/15/2021Pending sale$228,000$195/sqft
    Source: AAABOR #486193671 Report a problem
    10/13/2021Listed for sale$228,000+26.7%$195/sqft
    Source: Realcomp II #2210085549 Report a problem
    11/30/2004Sold$179,900$154/sqft
    Source: Public Record Report a problem

    Public tax history

    YearProperty taxesTax assessment
    2025$4,317 +5.6%$136,700 +6.5%
    2024$4,088 +5.2%$128,400 +11.2%
    2023$3,885 +65.9%$115,500 +13.3%
    2022$2,342 $101,900 +7.9%
    2021-- $94,400 +8.4%
    2020-- $87,100 +5.4%
    2019-- $82,600 +8.7%
    2018$2,067 $76,000 +4.3%
    2017-- $72,900
    2016-- $72,900 +12.2%
    2015-- $65,000 +20.8%
    2014-- $53,800
    2012-- --
    2009-- --
    2001$1,502 +3.4%$52,400 +3.1%
    2000$1,453 $50,800

    Find assessor info on the county website

    Neighborhood: 48312

    Nearby schools

    GreatSchools rating
    Get a cash offer in 3 minutes
    Find out how much your home could sell for in as little as 3 minutes with a no-obligation cash offer.
    Estimated market value
    $310,600
    Get a cash offer in 3 minutes
    Find out how much your home could sell for in as little as 3 minutes with a no-obligation cash offer.
    Estimated market value
    $310,600