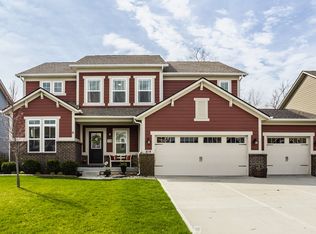
Beautiful ranch with spacious bonus room and 3 car garage is waiting to welcome you home. Charming curb appeal invites you into this open floor plan with 11' ceilings creating an airy and expansive feel. The light, bright spacious living room with cozy gas fireplace flows into the gourmet kitchen featuring a large kitchen island that offers ample space for meal prep and casual dining. Quartz counters and tiled backsplash compliment the stainless steel GE appliances and shaker cabinets providing stylish storage along with a walk-in pantry. The primary bedroom is a luxurious retreat, highlighted by a tray ceiling that adds architectural interest and a touch of sophistication. A walk-in closet provides generous storage space plus a bonus entry that connects it with the laundry room is so convenient. The bathroom is a spa-like oasis, featuring a tiled walk-in shower with bench seat and double vanities. 2 additional bedrooms and a huge bonus room upstairs offer flexible, generous spaces to fit your lifestyle. The outdoor space has a lot to offer as well. The sunroom is a bright, cheerful space to enjoy the outdoors from the comfort of your home 3 seasons of the year, and the paver patio with privacy fence panel and mature trees/landscaping are a great place to relax and entertain. Situated on a great cul-de-sac lot with attractive neighborhood amenities like the pool and playground. Desirable location close to HTC shopping and dining, Ruoff Music Center, parks, golf, hospitals, great schools and so much more.
Sold
Zillow last checked:
Listing updated:
Bought with:
Shannon Gilbert
Highgarden Real Estate
Source: MIBOR as distributed by MLS GRID,MLS#: 22058214
Price history
| Date | Event | Price |
|---|---|---|
| 10/1/2025 | Sold | $460,000-2%$172/sqft |
Source:  MIBOR as distributed by MLS GRID #22058214 Report a problem MIBOR as distributed by MLS GRID #22058214 Report a problem | ||
| 9/3/2025 | Pending sale | $469,500$175/sqft |
Source: MIBOR as distributed by MLS GRID #22058214 Report a problem | ||
| 8/29/2025 | Listed for sale | $469,500+46.8%$175/sqft |
Source: MIBOR as distributed by MLS GRID #22058214 Report a problem | ||
| 5/1/2019 | Sold | $319,795-3.1%$119/sqft |
Source: MIBOR as distributed by MLS GRID #21594353 Report a problem | ||
| 4/2/2019 | Pending sale | $329,995$123/sqft |
Source: CENTURY 21 Scheetz #21594353 Report a problem | ||
| 4/2/2019 | Price change | $329,995-2.9%$123/sqft |
Source: CENTURY 21 Scheetz #21594353 Report a problem | ||
| 3/23/2019 | Price change | $339,995+7.9%$127/sqft |
Source: Lennar Report a problem | ||
| 3/21/2019 | Price change | $314,995-10%$118/sqft |
Source: Lennar Report a problem | ||
| 3/9/2019 | Price change | $349,995-11.4%$131/sqft |
Source: Lennar Report a problem | ||
| 3/2/2019 | Price change | $394,960+12.8%$147/sqft |
Source: Lennar Report a problem | ||
| 3/1/2019 | Listed for sale | $349,995$131/sqft |
Source: CENTURY 21 Scheetz #21594353 Report a problem | ||
| 2/22/2019 | Pending sale | $349,995$131/sqft |
Source: CENTURY 21 Scheetz #21594353 Report a problem | ||
| 2/14/2019 | Price change | $349,995-1.7%$131/sqft |
Source: Lennar Report a problem | ||
| 1/26/2019 | Price change | $355,995-1%$133/sqft |
Source: Lennar Report a problem | ||
| 1/11/2019 | Price change | $359,695-0.6%$134/sqft |
Source: Lennar Report a problem | ||
| 1/9/2019 | Price change | $361,695+0.6%$135/sqft |
Source: Lennar Report a problem | ||
| 12/7/2018 | Price change | $359,695+1.3%$134/sqft |
Source: Lennar Report a problem | ||
| 11/19/2018 | Price change | $355,000-1.4%$132/sqft |
Source: Lennar Report a problem | ||
| 11/15/2018 | Price change | $359,995-2.7%$134/sqft |
Source: Lennar Report a problem | ||
| 10/25/2018 | Price change | $369,995-2.6%$138/sqft |
Source: Lennar Report a problem | ||
| 10/3/2018 | Price change | $379,995-3.1%$142/sqft |
Source: CalAtlantic Homes Report a problem | ||
| 9/6/2018 | Listed for sale | $392,260$146/sqft |
Source: CalAtlantic Homes Report a problem | ||
Nearby homes
- $605,0005 bd5 ba4.2k sqft11925 Piney Glade Rd, Noblesville, IN 46060Sold
- $500,0004 bd3 ba2.8k sqft11924 Piney Glade Rd, Noblesville, IN 46060Sold

- $406,1003 bd2 ba2.2k sqft11910 Piney Glade Rd, Noblesville, IN 46060Off Market
- $555,3003 bd3 ba3.7k sqft11911 Piney Glade Rd, Noblesville, IN 46060Off Market

Get a cash offer in 3 minutes
Find out how much your home could sell for in as little as 3 minutes with a no-obligation cash offer.
Estimated market value
$476,400
