Skip main navigation
Off market
  • $511,900

    11868 S 150 W, Haubstadt, IN 47639

    5beds
    3,913sqft
    SingleFamily
    Built in 2006
    1.21 Acres Lot
    $511,900 Zestimate®
    $131/sqft
    $2,674 Estimated rent

    Home value

    $511,900

    $471,000 - $553,000

    $2,674/mo

    Zestimate® history
    Loading
    Loading...

    Owner options

    List your home for rent

    $2,674/mo

    Rent Zestimate®

    Find your next renter with Zillow Rental Manager. Plus, with online applications, you can quickly screen prospective tenants – for free.

    Learn more

    $2,674/mo

    Rent Zestimate®

    Refinance and save

    $3,120/mo

    Est. payment

    Refinancing to a lower rate could help reduce your monthly payments and save thousands over the life of the loan.

    See today's rates

    $3,120/mo

    Est. payment

    Explore your selling options

    Work with a Zillow partner agent

    Leverage their expertise and Zillow's premium Showcase listings to get your home seen by more buyers.

    Get started

    List with your own agent

    Get your home in front of millions of buyers by listing it on Zillow.

    Learn how to do it

    Sell it yourself

    Take full control of how buyers see your home on Zillow by listing For Sale by Owner (FSBO).

    List your home

    What's special

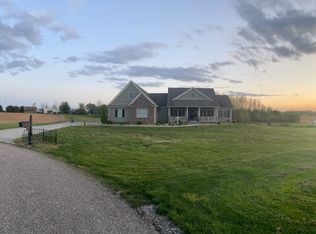
    TRADITIONAL CUSTOM 1 STORY HOME ON OVER AN ACRE LOT W/FINISHED BASEMENT & 3 CAR GARAGE HAS EVERYTHING YOU WOULD EVER DREAM OF BUILDING AT INCREDIBLE PRICE! Five bedroom 3 bath home beams w/tile entry extending into hardwood foyer, dining, breakfast, great room & halls+tile continues in laundry, all baths including throughout finished basement, multiple tray ceilings, recessed lighting, great room features custom brick f/p w/marble accented hearth, mirrored oak mantle & built-in bookshelves, kitchen accented w/cherry cabinets including lazy susans & pull out drawers in pantry, Corian counters, black sleek appliances including double ovens, smooth top range, microwave, dishwasher & fabulous trash compactor, breakfast bar dressed with bar stools opens to large breakfast & main living area, main level laundry with sink connections perfectly positioned to access garage & second set of stairs to finished basement, main level master suite with luxurious bath featuring separate sinks, garden corner jacuzzi tub & separate shower+two more main level bedrooms & full bath w/tub/shower combination, finished basement down features serving area w/bar dressed w/bar stools, plenty of counter space, cabinets & fridge, three rooms down to utilize as bedrooms, study, exercise or craft rooms, full bath with large shower, plus 3 mechanical rooms house water filtration system, two sump pumps, heat pump/furnace, two water heaters, plumbing & tons of built-in storage*Garage has plenty of cabinets, counter space & storage closet+multiple floor drains*Exterior offers upgraded crank out windows with divided light & interior screens, gutters, pool, spa/hot tub, custom decking, lighting front & back, hard wired camera system, play equipment, trampoline, fruit trees & bushes, landscaping, well designed underground culvert & drainage system, plus much more! A DREAM COME TRUE!

    This property is off market, which means it's not currently listed for sale or rent on Zillow. This may be different from what's available on other websites or public sources.

    Facts & features

    Interior

    Bedrooms & bathrooms
    • Bedrooms: 5
    • Bathrooms: 3
    • Full bathrooms: 3
    • Main level bathrooms: 2
    Heating
    • Heat pump, Electric
    Cooling
    • Central
    Appliances
    • Included: Dishwasher, Microwave, Refrigerator, Trash compactor
    • Laundry: Washer Hookup, Electric Dryer Hookup, Main Level
    Features
    • Ceiling Fan(s), Breakfast Bar, Walk-In Closet(s), Great Room, Formal Dining Room, Bookcases, Entrance Foyer, Tray Ceiling(s), Open Floorplan, Tub/Shower Combination, 1st Bdrm En Suite, Countertops-Solid Surf, Ceiling-9+, Main Level Bedroom Suite, Stand Up Shower, Tub and Separate Shower, Natural Woodwork, Jet/Garden Tub, Kitchenette
    • Flooring: Tile, Carpet, Hardwood, Linoleum / Vinyl
    • Doors: Insulated Doors, Storm Door(s), Six Panel Doors
    • Windows: Double Pane Windows, Insulated Windows
    • Basement: Partially finished
    • Has fireplace: Yes
    • Fireplace features: Wood Burning, Gas Log, Living/Great Rm
    Interior area
    • Structure area source: Public Records
    • Total interior livable area: 3,913 sqft
    • Finished area below ground: 1847

    Property

    Parking
    • Parking features: Garage - Attached
    Features
    • Patio & porch: Deck Open, Patio Open
    • Exterior features: Brick
    • Pool features: Above Ground
    • Has spa: Yes
    • Spa features: Private
    Lot
    • Size: 1.21 Acres
    • Features: 0-2.9999
    Details
    • Parcel number: 262212300002270024

    Construction

    Type & style
    • Home type: SingleFamily
    • Architectural style: Traditional, One Story
    Materials
    • brick
    • Roof: Asphalt
    Condition
    • Year built: 2006

    Utilities & green energy

    • Sewer: Septic Tank
    • Water: City
    Green energy
    • Energy efficient items: Windows, Roof, Doors, Insulation, Water Heater, HVAC, Appliances, Thermostat

    Community & HOA

    Community
    • Security: Smoke Detector(s)
    Location
    • Region: Haubstadt

    Financial & listing details

    • Price per square foot: $131/sqft
    • Tax assessed value: $422,300
    • Annual tax amount: $3,715

    Price history

    DateEventPrice
    8/12/2019Sold$335,000$86/sqft
    Source: Agent Provided Report a problem
    6/14/2019Price change$335,000-1.2%$86/sqft
    Source: DAVIS REALTY, LLC #201924627 Report a problem
    4/15/2019Listed for sale$338,900$87/sqft
    Source: Owner Report a problem

    Public tax history

    YearProperty taxesTax assessment
    2025$3,715 -2.8%$422,300 -0.3%
    2024$3,821 +8.6%$423,500 +2.3%
    2023$3,518 +7%$414,100 +14.8%
    2022$3,288 +3.5%$360,800 +11.2%
    2021$3,177 +40.8%$324,400 +3%
    2020$2,257 -7.7%$315,100 +3.9%
    2019$2,444 +12.5%$303,400 -2.1%
    2018$2,174 $310,000 +3%
    2017$2,174 +15.2%$301,000 +7.5%
    2016$1,887 +8.2%$279,900 +2.4%
    2014$1,744 +2.1%$273,400 -1.8%
    2013$1,708 -2%$278,500 +1.8%
    2012$1,742 -25.3%$273,500 -12.3%
    2011$2,331 -5.6%$311,700
    2010$2,469 +1%$311,700 +4.8%
    2009$2,446 $297,400
    Find assessor info on the county website

    Neighborhood: 47639

    Nearby schools

    GreatSchools rating
    Schools provided by the listing agent
    • Elementary: Haubstadt
    • Middle: Haubstadt
    • High: Gibson Southern
    • District: South Gibson School Corp.

    Source: The MLS. This data may not be complete. We recommend contacting the local school district to confirm school assignments for this home.

    Get pre-qualified for a loan
    At Zillow Home Loans, we can pre-qualify you in as little as 5 minutes with no impact to your credit score.

    An equal housing lender. NMLS #10287.

    Sell for more on Zillow
    Get a Zillow Showcase℠ listing at no additional cost and you could sell for .
    $511,900
    2% more
    +$10,238
    With Zillow Showcase(estimated)
    $522,138
