One-of-a-Kind Florida Retreat with Exceptional Charm and Style. Welcome to a truly special home that effortlessly blends comfort, design, and the coveted Florida lifestyle. From the moment you arrive, you’ll be captivated by the impressive curb appeal, accentuated by a designer driveway and walkway (2023) that set the tone for the quality throughout. Start your mornings on the charming front porch with its ideal eastern exposure, perfect for sipping coffee and catching up on the news. This concrete block and stucco residence features a designer double-door entry with phantom screens, opening to a spacious, split floor plan that offers both openness and privacy as well as volume ceilings. Just off the foyer, discover a warm and inviting library complete with full built-in shelving, a cozy reading bench, and stylish laminate flooring. The elegant formal dining area flows seamlessly into a generous great room, enhanced by custom built-in shelving for both display and storage. The heart of the home is the well-appointed eat-in kitchen, boasting plantation shutters, a breakfast bar, center island, closet pantry, and sleek stainless steel appliances complemented by a striking slate tile backsplash. Retreat to the primary bedroom suite with plush carpeting, and an en-suite bathroom featuring double sinks, a soaking tub, walk-in shower, private water closet, and a spacious walk-in closet. A comfortable guest bedroom also includes soft carpeting, while a versatile bonus room is perfect for crafting, hobbies, or additional storage needs. The standout feature of this home is the expansive 40’ x 10’ enclosed lanai, finished with designer tile, acrylic full-view windows, and mini-split climate control—ideal for year-round enjoyment. Step outside to the adjacent 16’ x 14’ screened birdcage patio, surrounded by additional patio space and a private backyard oasis—your personal sanctuary for relaxing or entertaining. Additional highlights include: Oversized garage with custom storage cabinetry. Laundry area located in the garage. Roof re-shingled in September 2023. HVAC (2015) and re-piped in 2020. Immaculately maintained and truly move-in ready. Designer wall colors and ceiling fans throughout. Select furnishings available for purchase under a separate package. Don’t miss your opportunity to own this beautifully maintained, thoughtfully designed home. It’s more than a residence—it’s a lifestyle. Vibrant Del Webb Spruce Creek community. Residents enjoy access to a wealth of amenities, including a wellness center with an indoor pool, a community center with an outdoor pool, pickle ball and bocce courts, and a 4 - 9 hole golf course with a restaurant. Experience the ultimate in retirement living!
Sold for $373,500
$373,500
11868 SE 91ST CIRCLE, SUMMERFIELD, FL 34491
2beds
1,870sqft
Single Family Residence
Built in 2005
9,148 Square Feet Lot
$368,300 Zestimate®
$200/sqft
$2,900 Estimated rent
Home value
$368,300
$331,000 - $409,000
$2,900/mo
Zestimate® history
Owner options
List your home for rent
$2,900/mo
Rent Zestimate®
Find your next renter with Zillow Rental Manager. Plus, with online applications, you can quickly screen prospective tenants – for free.
$2,900/mo
Rent Zestimate®
Refinance and save
$2,714/mo
Est. payment
Refinancing to a lower rate could help reduce your monthly payments and save thousands over the life of the loan.
$2,714/mo
Est. payment
Explore your selling options
Work with a Zillow partner agent
Leverage their expertise and Zillow's premium Showcase listings to get your home seen by more buyers.
Get startedList with your own agent
Get your home in front of millions of buyers by listing it on Zillow.
Learn how to do itSell it yourself
Take full control of how buyers see your home on Zillow by listing For Sale by Owner (FSBO).
List your homeWhat's special
Center islandBreakfast barEn-suite bathroomPrivate backyard oasisElegant formal dining areaImpressive curb appealCharming front porch
Zillow last checked:
Listing updated:
Listed by:
Diane Siefkas 352-598-7391,
RE/MAX PREMIER REALTY LADY LK 352-753-2029
Bought with:
Virgil Kapp, 3395226
SELLSTATE NGR- SUMMERFIELD
Source: Stellar MLS,MLS#: G5097691 Originating MLS: Lake and Sumter
Originating MLS: Lake and Sumter
Facts & features
Interior
Bedrooms & bathrooms
- Bedrooms: 2
- Bathrooms: 2
- Full bathrooms: 2
Rooms
- Room types: Bonus Room, Den/Library/Office, Dining Room, Great Room
Primary bedroom
- Features: Walk-In Closet(s)
- Level: First
- Area: 221 Square Feet
- Dimensions: 17x13
Bedroom 2
- Features: Built-in Closet
- Level: First
- Area: 169 Square Feet
- Dimensions: 13x13
Primary bathroom
- Features: Dual Sinks, En Suite Bathroom, Tub With Shower, Water Closet/Priv Toilet, Window/Skylight in Bath, Linen Closet
- Level: First
Bathroom 2
- Level: First
Balcony porch lanai
- Level: First
- Area: 400 Square Feet
- Dimensions: 40x10
Dining room
- Level: First
- Area: 176 Square Feet
- Dimensions: 11x16
Great room
- Features: Built-In Shelving, Ceiling Fan(s)
- Level: First
- Area: 255 Square Feet
- Dimensions: 15x17
Kitchen
- Features: Breakfast Bar, Pantry, Kitchen Island
- Level: First
- Area: 270 Square Feet
- Dimensions: 18x15
Library
- Features: Built-In Shelving
- Level: First
- Area: 121 Square Feet
- Dimensions: 11x11
Heating
- Electric, Heat Pump
Cooling
- Central Air, Ductless
Appliances
- Included: Dishwasher, Disposal, Dryer, Electric Water Heater, Microwave, Range, Refrigerator, Washer
- Laundry: In Garage
Features
- Ceiling Fan(s), Eating Space In Kitchen, High Ceilings, In Wall Pest System, Living Room/Dining Room Combo, Open Floorplan, Primary Bedroom Main Floor, Solid Wood Cabinets, Split Bedroom, Walk-In Closet(s)
- Flooring: Carpet, Ceramic Tile, Laminate
- Windows: Window Treatments
- Has fireplace: No
Interior area
- Total structure area: 3,361
- Total interior livable area: 1,870 sqft
Property
Parking
- Total spaces: 2
- Parking features: Driveway, Garage Door Opener, Oversized
- Attached garage spaces: 2
- Has uncovered spaces: Yes
- Details: Garage Dimensions: 20x26
Features
- Levels: One
- Stories: 1
- Patio & porch: Enclosed, Front Porch, Patio, Porch, Screened
- Exterior features: Irrigation System, Private Mailbox, Rain Gutters
Lot
- Size: 9,148 Square Feet
- Dimensions: 75 x 121
- Features: Landscaped, Level
- Residential vegetation: Mature Landscaping, Trees/Landscaped
Details
- Parcel number: 6115046000
- Zoning: PUD
- Special conditions: None
Construction
Type & style
- Home type: SingleFamily
- Architectural style: Florida,Traditional
- Property subtype: Single Family Residence
Materials
- Block, Stucco
- Foundation: Slab
- Roof: Shingle
Condition
- Completed
- New construction: No
- Year built: 2005
Details
- Builder model: Granville
- Builder name: Pulte
Utilities & green energy
- Sewer: Public Sewer
- Water: Public
- Utilities for property: Cable Available, Electricity Connected, Fire Hydrant, Sewer Connected, Street Lights, Underground Utilities, Water Connected
Community & HOA
Community
- Features: Association Recreation - Owned, Clubhouse, Deed Restrictions, Dog Park, Fitness Center, Gated Community - Guard, Golf Carts OK, Golf, No Truck/RV/Motorcycle Parking, Pool, Restaurant, Sidewalks, Special Community Restrictions, Tennis Court(s)
- Security: Gated Community, Smoke Detector(s)
- Pet fee: $0 monthly
- Senior community: Yes
- Subdivision: SPRUCE CREEK GC
HOA
- Has HOA: Yes
- Amenities included: Basketball Court, Clubhouse, Fence Restrictions, Fitness Center, Gated, Pickleball Court(s), Pool, Recreation Facilities, Security, Shuffleboard Court, Spa/Hot Tub, Storage, Tennis Court(s), Trail(s), Vehicle Restrictions
- Services included: 24-Hour Guard, Common Area Taxes, Community Pool, Reserve Fund, Manager, Pool Maintenance, Private Road, Recreational Facilities, Security, Trash
- HOA fee: $211 monthly
- HOA name: Leland Management/Nicole Arias
Location
- Region: Summerfield
Financial & listing details
- Price per square foot: $200/sqft
- Tax assessed value: $314,955
- Annual tax amount: $3,036
- Date on market: 6/2/2025
- Cumulative days on market: 69 days
- Listing terms: Cash,Conventional,VA Loan
- Ownership: Fee Simple
- Total actual rent: 0
- Electric utility on property: Yes
- Road surface type: Asphalt
Price history
| Date | Event | Price |
|---|---|---|
| 10/8/2025 | Sold | $373,500-1.5%$200/sqft |
Source:  Stellar MLS #G5097691 Report a problem Stellar MLS #G5097691 Report a problem | ||
| 8/10/2025 | Pending sale | $379,350$203/sqft |
Source: Stellar MLS #G5097691 Report a problem | ||
| 6/2/2025 | Listed for sale | $379,350-1.3%$203/sqft |
Source: Stellar MLS #G5097691 Report a problem | ||
| 10/28/2024 | Listing removed | $384,500$206/sqft |
Source: Stellar MLS #G5083681 Report a problem | ||
| 8/20/2024 | Price change | $384,500-2%$206/sqft |
Source: Stellar MLS #G5083681 Report a problem | ||
| 6/20/2024 | Listed for sale | $392,500-7.6%$210/sqft |
Source: Stellar MLS #G5083681 Report a problem | ||
| 3/14/2024 | Listing removed | -- |
Source: Stellar MLS #G5072986 Report a problem | ||
| 12/12/2023 | Price change | $424,900-2.1%$227/sqft |
Source: Stellar MLS #G5072986 Report a problem | ||
| 9/11/2023 | Listed for sale | $434,000+81.6%$232/sqft |
Source: Stellar MLS #G5072986 Report a problem | ||
| 11/30/2018 | Sold | $239,000-4.3%$128/sqft |
Source: Stellar MLS #OM542822 Report a problem | ||
| 10/8/2018 | Pending sale | $249,750$134/sqft |
Source: REMAX/PREMIER REALTY - LADY LAKE #542822 Report a problem | ||
| 9/7/2018 | Listed for sale | $249,750+13.5%$134/sqft |
Source: RE/MAX PREMIER REALTY LADY LK #G5005961 Report a problem | ||
| 9/20/2005 | Sold | $220,100$118/sqft |
Source: Public Record Report a problem | ||
Public tax history
| Year | Property taxes | Tax assessment |
|---|---|---|
| 2024 | $3,115 +2.6% | $219,950 +3% |
| 2023 | $3,037 +3% | $213,544 +3% |
| 2022 | $2,949 +0.1% | $207,324 +3% |
| 2021 | $2,947 +0.8% | $201,285 +1.4% |
| 2020 | $2,923 +1.2% | $198,506 +2% |
| 2019 | $2,888 | $194,605 +23.6% |
| 2018 | $2,888 +44.6% | $157,448 +2.1% |
| 2017 | $1,997 -6.2% | $154,210 +2.1% |
| 2016 | $2,129 | $151,038 +0.7% |
| 2015 | $2,129 +6.3% | $149,988 +0.8% |
| 2014 | $2,003 +2.8% | $148,798 +1.5% |
| 2013 | $1,949 -5.5% | $146,599 -4.7% |
| 2012 | $2,061 -5.8% | $153,794 -4.8% |
| 2011 | $2,187 -8.1% | $161,625 -7.5% |
| 2010 | $2,381 -8% | $174,778 -9.3% |
| 2009 | $2,588 +1.4% | $192,637 -0.1% |
| 2008 | $2,551 -2.8% | $192,914 +4.1% |
| 2007 | $2,625 -6.6% | $185,288 +2.5% |
| 2006 | $2,810 | $180,770 +18076900% |
| 2005 | -- | $1 |
Find assessor info on the county website
Neighborhood: 34491
Nearby homes
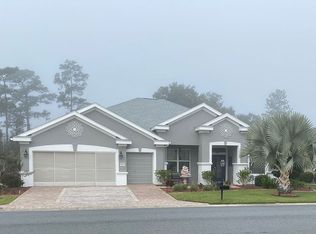
- $482,9003 bd2 ba2.8k sqft11872 SE 91st Cir, Summerfield, FL 34491Off Market
- $360,0002 bd2 ba2.2k sqft11864 SE 91st Cir, Summerfield, FL 34491Sold

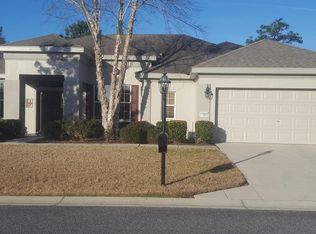
- $311,4002 bd2 ba1.8k sqft11860 SE 91st Cir, Summerfield, FL 34491Off Market
- $348,8003 bd2 ba1.9k sqft11867 SE 91st Cir, Summerfield, FL 34491Off Market

- $415,0003 bd2 ba2.1k sqft11871 SE 91st Cir, Summerfield, FL 34491Sold
- $330,2002 bd2 ba2.2k sqft11876 SE 91st Cir, Summerfield, FL 34491Off Market
- $326,2002 bd2 ba2.7k sqft11863 SE 91st Cir, Summerfield, FL 34491Off Market
- $333,4003 bd2 ba1.9k sqft11856 SE 91st Cir, Summerfield, FL 34491Off Market
Nearby schools
GreatSchools rating
- 4/10Belleview Elementary SchoolGrades: PK-5Distance: 4.2 mi
- 4/10Lake Weir Middle SchoolGrades: 6-8Distance: 3.7 mi
- 2/10Lake Weir High SchoolGrades: 9-12Distance: 2.7 mi
Get a cash offer in 3 minutes
Find out how much your home could sell for in as little as 3 minutes with a no-obligation cash offer.
Estimated market value
$368,300
Get a cash offer in 3 minutes
Find out how much your home could sell for in as little as 3 minutes with a no-obligation cash offer.
Estimated market value
$368,300
- Florida
- Marion County
- Summerfield
- 34491
- 11868 SE 91ST CIRCLE
Nearby cities
Nearby zip codes
Other Summerfield Topics
